
6327 ANTARES PARK, SAN ANTONIO, TX 78239
Homes for sale in San Antonio.
Homes for sale in 78239.
6327 Antares Park
San Antonio, TX 78239
List Price$1,675Rental


Listing #1871539
3
Bedrooms
2 full
Bathrooms
1,601
Square Feet
Rental
Type
About This Property
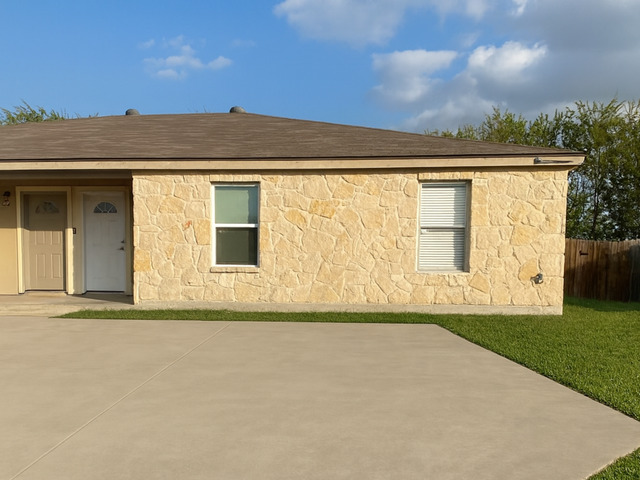
Welcome home! This well maintained single story, 3 bedroom 2 bath home is available for immediate move in. Desirable features include faux wood vinyl flooring throughout the home; no carpeting, high ceilings, decorative archways and open floorplan with island kitchen overlooking dining and living areas. Primary bedroom suite in back of home with full bath with dual sink vanity, garden tub, spacious linen closet and large walk-in closet. Secondary bedrooms make for excellent guest room and flex office space with built-in shelving and desk. All major appliances provided including refrigerator and clothes washer and dryer. Conveniently located off I-35 and O'Connor Rd makes excellent travel to downtown San Antonio, JBSA Fort Sam and SAAMC. Nearby shopping and dinning at Forum, IKEA, Sam's and Costco.
Listing Courtesy of Leanna Barnea, Bluebonnet Property Mgmt. (210) 591-6097
Property Features
Location Information
County
Bexar
Subdivision
INWOOD PLACE
MLS Area
1600
Interior Features
Room Dimensions
Dining: 14x12, Living: 17x16, Kitchen: 13x10, MasterBR: 15x13, BR2: 10x10, BR3: 10x10
Heating
Central
Interior
One Living Area, Separate Dining Room, Island Kitchen, Breakfast Bar, Utility Room Inside, 1st Floor Lvl/No Steps, High Ceilings, Open Floor Plan, Cable TV Available, High Speed Internet, All Bedrooms Downstairs, Laundry Main Level, Laundry Room, Walk in Closets
Heating Fuel
Electric
Master Bedroom Description
Split, Walk-In Closet, Ceiling Fan, Full Bath
Cooling
One Central
Master Bathroom Description
Tub/Shower Combo, Double Vanity, Garden Tub
Floors
Vinyl
Amenities
None
Exterior Features
Style
One Story
Water Supplier
SAWS
Exterior
Privacy Fence, Sprinkler System, Mature Trees
Electric Supplier
CPS Energy
Foundation
Slab
Parking Description
Two Car Garage, Attached
Roof
Composition
Pool Description
None
Water / Sewer
Water System, Sewer System, City
Lot Description
0.128
Sewer Supplier
SAWS
School
School District
North East I.S.D.
Jr. High School
Ed White
Elementary School
Royal Ridge
High School
Roosevelt
Additional Information
Property Type
RNT
Fees Include
Ceiling Fans, Washer Connection, Dryer Connection, Washer, Dryer, Stove/Range, Refrigerator, Disposal, Dishwasher, Electric Water Heater, Garage Door Opener, City Garbage service
Year Built
2007
Miscellaneous
Broker-Manager, Cluster Mail Box
Status
Active
Similar Listings


Mortgage Calculator
$7
per month
30 Year Fixed. 3.52% Interest Rate.
Principal + Interest
$6
Monthly Tax
$1
Monthly Insurance
$0
yrs
%
$
$
Based on a fully amortized fixed rate loan. Ask your agent for the tax rates in your area. Insurance estimate is based on an average cost, your final premium cost will be determined by the type of coverage you select. This program only provides an estimate.
Schools
Walk Score
Real Estate IDX Powered by iHomefinder