
6326 MARCO PLAINS, SAN ANTONIO, TX 78222
Homes for sale in San Antonio.
Homes for sale in 78222.
List Price$215,000
6326 Marco Plains
San Antonio, TX 78222

Listing #1952408
3
Bedrooms
2 full
Bathrooms
1,450
Square Feet
House
Type
About This Property
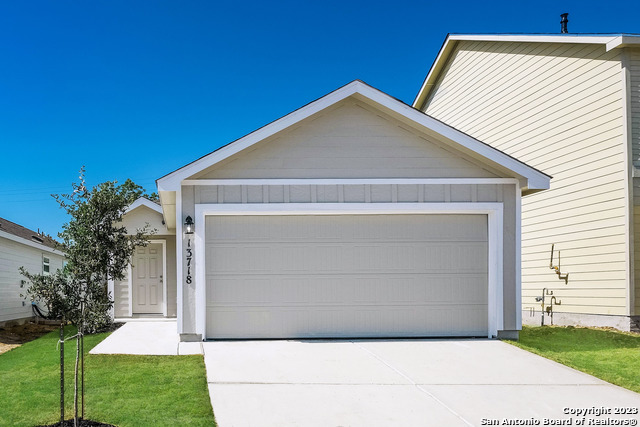
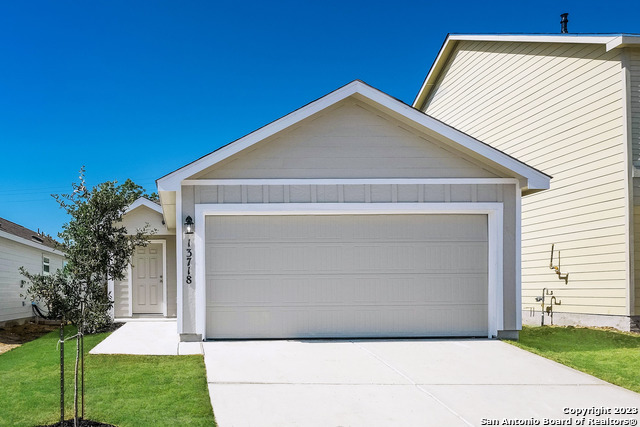
Immaculate and truly better than new, this beautifully maintained home offers thoughtful upgrades and a prime location just minutes from Brooks City Base, with convenient access to restaurants, shopping, parks, trails and medical care. Step inside to discover stylish luxury vinyl tile flooring running through the entire house, replacing carpet for a modern, low-maintenance feel. The kitchen and bathrooms feature elegant quartz countertops, while the kitchen also boasts gas cooking and bar seating, perfect for casual dining or entertaining. Enjoy outdoor living with a spacious concrete patio and additional poured concrete along the side of the home, creating extra usable space. The low-maintenance landscaping means more time to relax and less time working in the yard. Best of all, there's no neighbor behind, providing added privacy and a peaceful backdrop-an ideal setting to unwind after a long day. Additional upgrades include solar screens, a water softener, and a garage door opener for comfort and convenience. Washer and dryer convey with a strong offer. This move-in ready home combines location, upgrades, and privacy-don't miss it!
Seller's Representative
Keller Williams Legacy
Similar Listings



Schools
Walk Score

© 2026 LERA MLS. All rights reserved.
© 2026 LERA MLS. All rights reserved.
The data relating to real estate on this website comes in part from the Internet Data Exchange (IDX) Program of the LERA MLS. IDX information is provided exclusively for consumers' personal non-commercial use and may not be used for any purpose other than to identify prospective properties consumers may be interested in purchasing. All Information Is Deemed Reliable But Is Not Guaranteed Accurate.
LERA MLS data last updated at July 27, 2026, 8:17 PM CT
Real Estate IDX Powered by iHomefinder