
6321 WHEATLEY STREET, HOUSTON, TX 77091
Homes for sale in Houston.
Homes for sale in 77091.
6321 Wheatley Street
Houston, TX 77091
List Price$2,800Rental
Listing #49746677
3
Bedrooms
2 full, 1 partial
Bathrooms
1,675
Square Feet
Rental
Type
About This Property
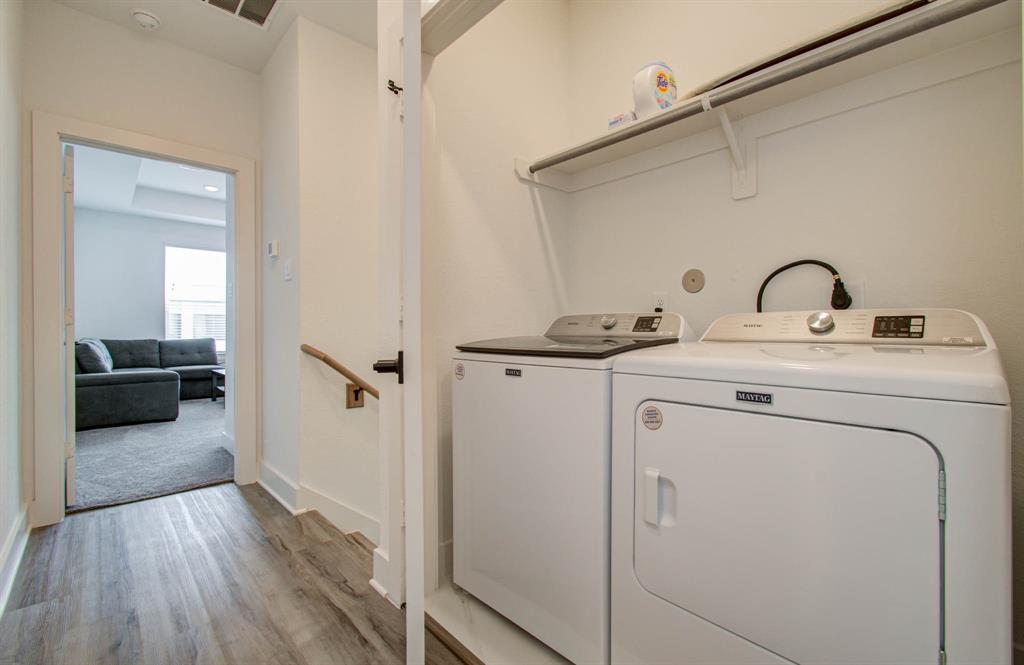
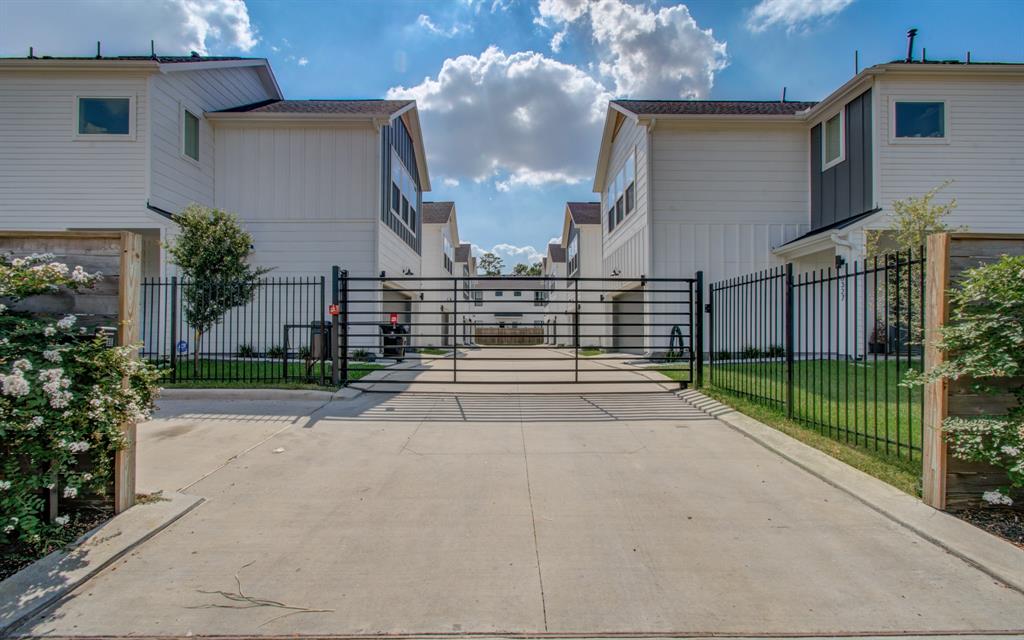
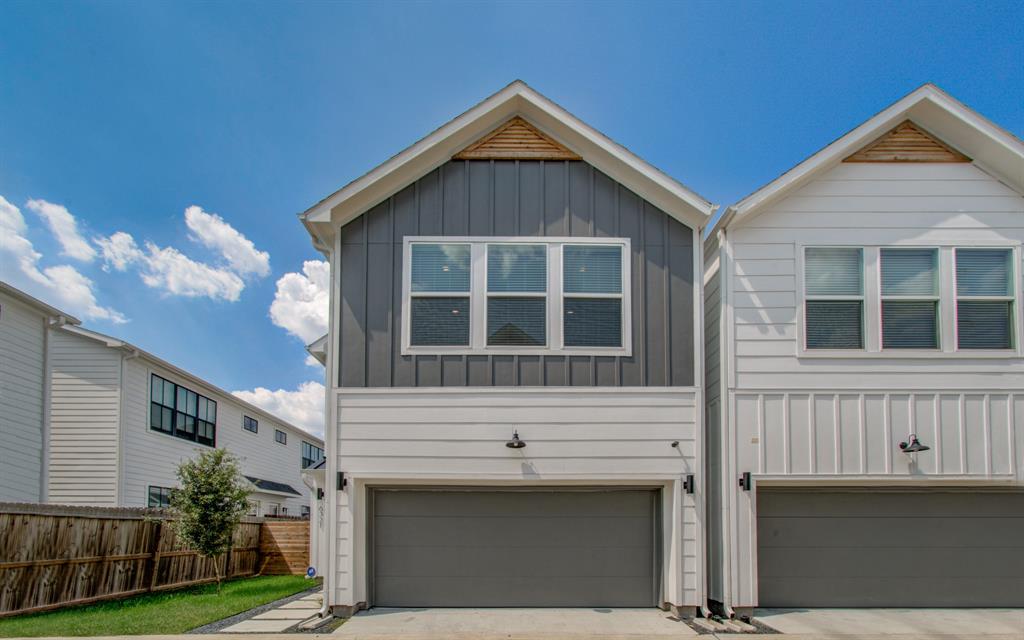
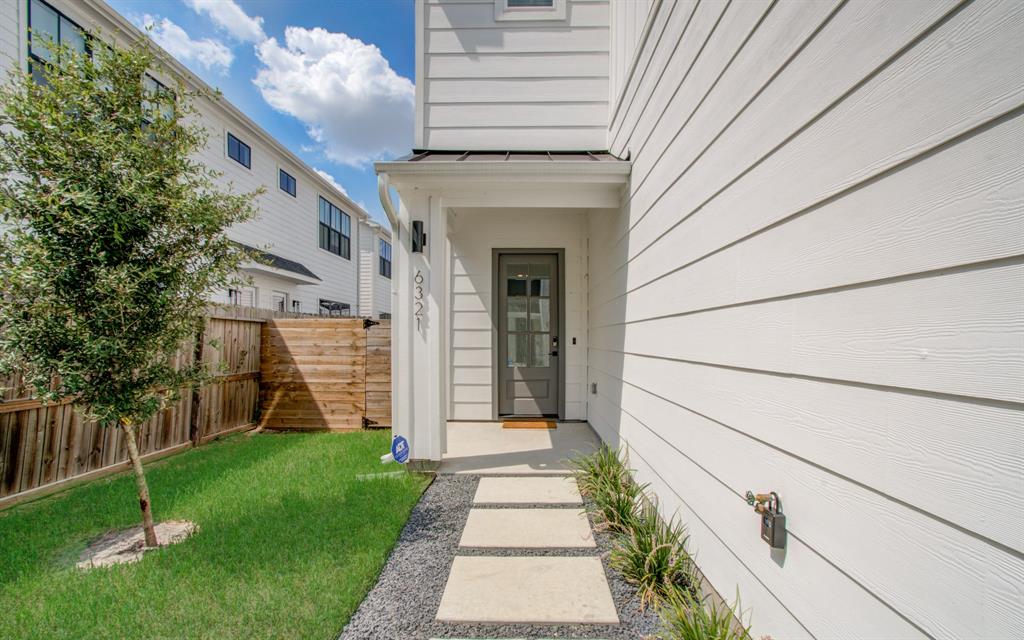
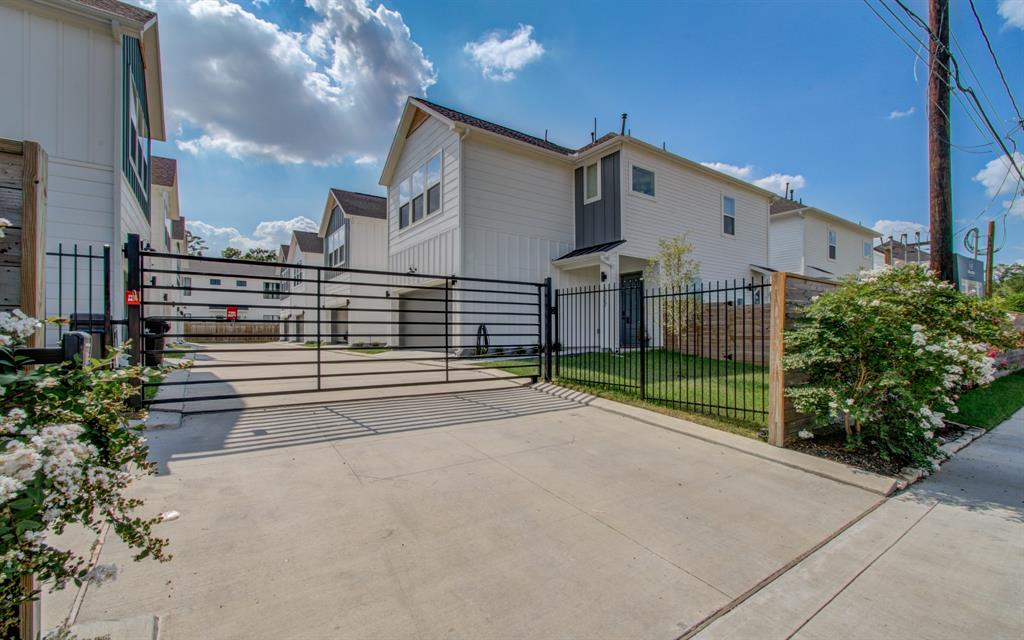
Just moving to Houston... stop here! Recently built, 2023, two-story home.. FULLY FURNISHED ..and ready to move-in. The open kitchen seamlessly integrates with the inviting living area, creating a perfect space to hosting and entertaining. This fully stocked kitchen with large island, quartz counters, gas range, microwave are all top-of-the-line stainless appliances. Refrigerator, washer, dryer are included plus there's a full two-car garage! The primary bath has two separate vanities, oversized shower and remarkably spacious walk-in closet. This is a gated entrance, for privacy and a small yard for entertaining. All you need to move in is your suitcase and personal items. Located in the heart of Houston with easy access to major freeways.
Property Features
Location Information
County
Harris
Geo Market Area
Northwest Houston
MLS Area
9
Subdivision
Wheatley Landing
Latitude
29.856930
Directions
From 610, head North on ella Blvd, which turns iinto Wheatley St after crossing Pinemont Dr., after passing W Tidwell Rd, community is on the left. Need gate code to show..
Longitude
-95.429666
Interior Features
Total Rooms
7
1/2 Baths
1
Room Descriptions
10x10 Breakfast, 12x11 Bedroom, 12x12 Bedroom, 13x10 Kitchen, 17x16 Living Room, 19x14 Primary Bedroom, 6x5 Utility
Has Fireplace
No
Bedroom Description
All Bedrooms Up, En-Suite Bath
Exterior Features
Style
Contemporary/Modern
Garage Spaces
2
Stories
2
Has a Pool
No
Is New Construction
No
Lot Description
Subdivision Lot
Exterior
Back Yard, Back Yard Fenced, Controlled Subdivision Access, Fenced, Fully Fenced, Patio/Deck, Screens, Trash Pick Up
Lot Size in Acres
0.053
Parking Description
Attached Garage
Lot Size in Sq. Ft.
2,304
Has Garage
Yes
Is One Story
No
School
School District
Aldine
Middle School
DREW ACADEMY
Elementary School
ANDERSON ACADEMY
High School
CARVER H S FOR APPLIED TECH/ENGINEERING/ARTS
Additional Information
Property Type
RNT
Pets
Not Allowed
Property SubType
Rental
Security Deposit
one month
Year Built
2023
Lease Terms
Long Term, One Year
Status
Active
Similar Listings
Mortgage Calculator
$12
per month
30 Year Fixed. 3.52% Interest Rate.
Principal + Interest
$10
Monthly Tax
$2
Monthly Insurance
$0
yrs
%
$
$
Based on a fully amortized fixed rate loan. Ask your agent for the tax rates in your area. Insurance estimate is based on an average cost, your final premium cost will be determined by the type of coverage you select. This program only provides an estimate.
Schools
Walk Score
Real Estate IDX Powered by iHomefinder