
6314 BOX BLUFF COURT, SUGAR LAND, TX 77479
Homes for sale in Sugar Land.
Homes for sale in 77479.
6314 Box Bluff Court
Sugar Land, TX 77479
List Price$2,800Rental
Listing #81755895
3
Bedrooms
2 full, 1 partial
Bathrooms
2,500
Square Feet
Rental
Type
About This Property
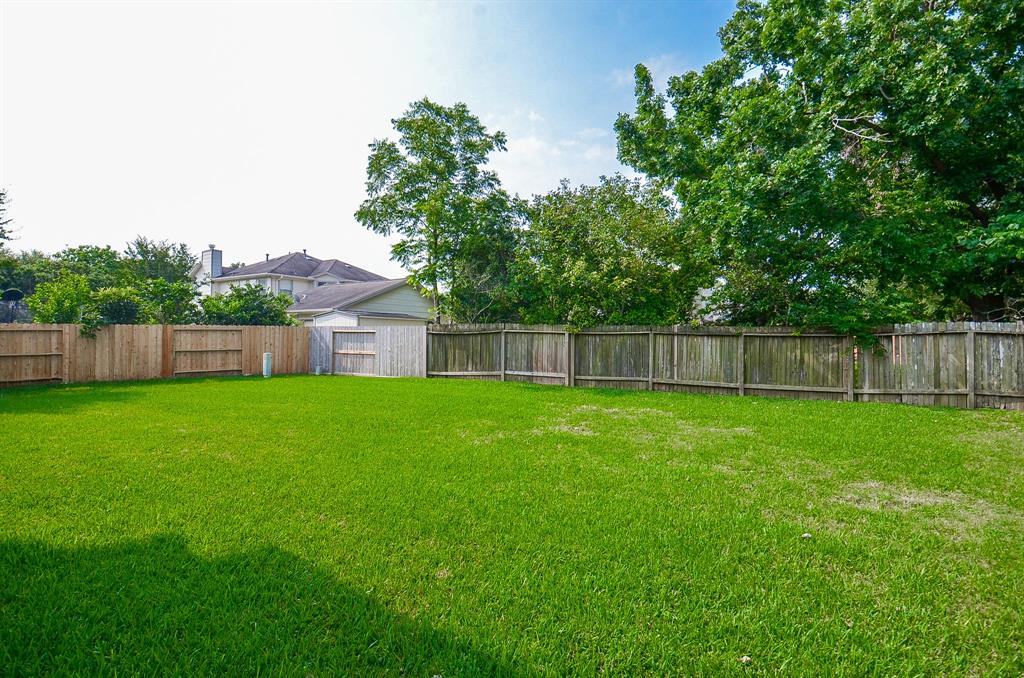
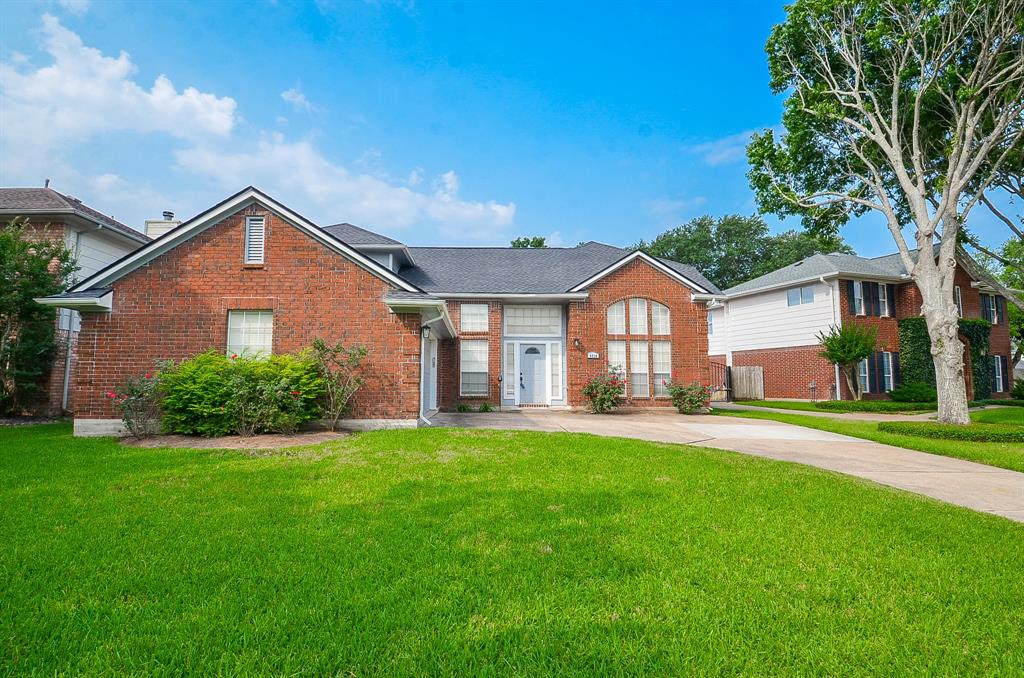
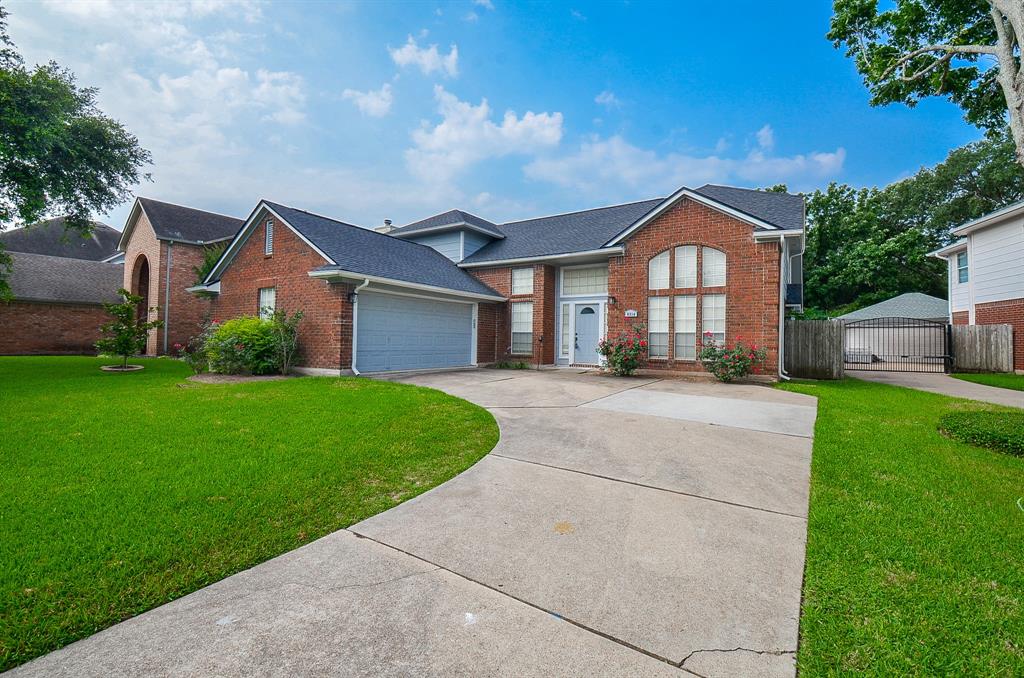
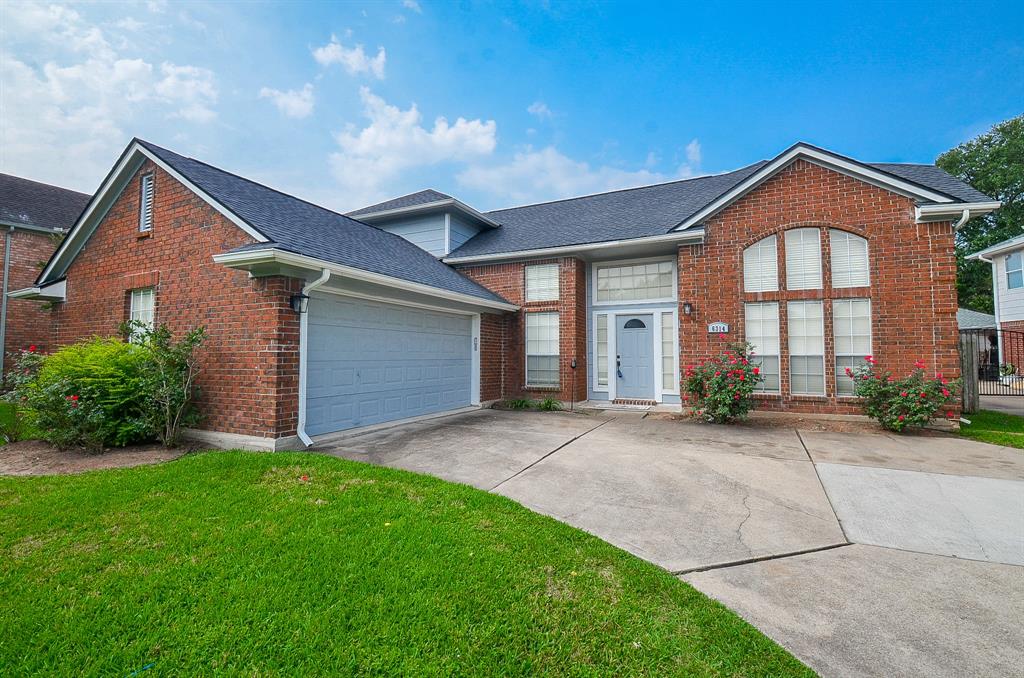
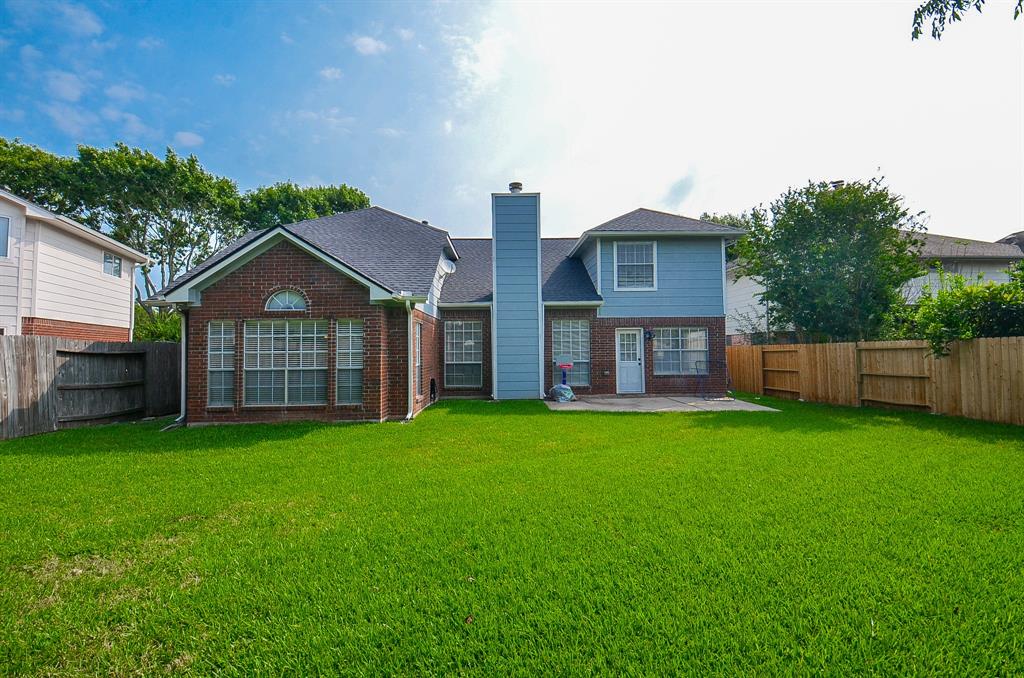
Beautiful 3-bed, 2.5-bath home with 2-car garage in the heart of New Territory on a quiet cul-de-sac. Features include formal living and dining, upstairs gameroom, and a spacious master suite downstairs with cathedral ceilings, jet tub, glass shower, and his/her vanities. Yard maintenance is included. Ceramic tile floors throughout the main areas, granite countertops in the kitchen and baths, tall cabinets, a gas stove with grill, and a convection oven. High ceilings in dining, living, and den areas create an open feel. Enjoy access to top-tier HOA amenities including a clubhouse, multiple recreation centers with pools, fitness room, dog park, tennis courts, sports complex with fields, playgrounds, and scenic parks with picnic areas. Don't miss this one!
Property Features
Location Information
County
Fort Bend
Subdivision
Robinson Landing Sec 1
MLS Area
Sugar Land West
Directions
From Hwy 6 & Hwy 90, Head west on Hwy 90 (Alt 90), Turn left (south) onto Ellis Creek Blvd., Turn left on Drake Elm Dr., turn right on Cedar Elm Ln., turn right on Birch Hill Dr., turn right on Box Bluff Ct, the Home is on the left.
Latitude
29.603188
Master Planned Community
New Territory
Longitude
-95.66382
Interior Features
Total Rooms
11
1/2 Baths
1
Room Descriptions
12 x 10 .5 Breakfast, 12.2 x 11.7 Living Room, 12.6 x 10 Bedroom, 12.6 x 11 Bedroom, 12.7 x 10 Dining Room, 14.5 x 11.1 Kitchen, 14.7 x 8.5 Primary Bath, 15.1 x 14.8 Game Room, 15.5 x 15.3 Primary Bedroom, 17.7 x 17.1 Den, 6.5 x 5 Utility
Has Fireplace
Yes
Interior
Breakfast Bar, Crown Molding, Entrance Foyer, Granite Counters, Hollywood Bath, High Ceilings, Jetted Tub, Kitchen/Family Room Combo, Bath in Primary Bedroom, Pantry, Separate Shower, Tub Shower, Vanity, Vaulted Ceiling(s), Window Treatments, Ceiling Fan(s), Programmable
Fireplace Description
Deck, Fully Fenced, Fence, Play Structure, Patio, Private Yard, Tennis Court(s)
Exterior Features
Style
Detached, Traditional
Has a Pool
No
Stories
2
Acre Range
0 Up To 1/4 Acre
Is New Construction
No
Lot Description
Subdivision, Pond on Lot
Exterior
Deck, Fully Fenced, Fence, Play Structure, Patio, Private Yard, Tennis Court(s)
Lot Size in Acres
0.175
Parking Description
Additional Parking, Attached, Circular Driveway, Driveway, Garage, Garage Door Opener, Oversized
Lot Size in Sq. Ft.
7,630
Has Garage
Yes
Is One Story
No
Garage Spaces
2
School
School District
Fort Bend
Middle School
SARTARTIA MIDDLE SCHOOL
Elementary School
WALKER STATION ELEMENTARY SCHOOL
High School
AUSTIN HIGH SCHOOL (FORT BEND)
Additional Information
Property Type
RNT
Pets
Conditional, Pet Deposit
Property SubType
Detached
Security Deposit
$3100
Year Built
1990
Lease Terms
Long Term
Status
Active
Similar Listings
Mortgage Calculator
$12
per month
30 Year Fixed. 3.52% Interest Rate.
Principal + Interest
$10
Monthly Tax
$2
Monthly Insurance
$0
yrs
%
$
$
Based on a fully amortized fixed rate loan. Ask your agent for the tax rates in your area. Insurance estimate is based on an average cost, your final premium cost will be determined by the type of coverage you select. This program only provides an estimate.
Schools
Walk Score
Real Estate IDX Powered by iHomefinder