
6312 SHADY GRN, SAN ANTONIO, TX 78250
Homes for sale in San Antonio.
Homes for sale in 78250.
List Price$235,000
6312 SHADY GRN
San Antonio, TX 78250
Listing #1967082
4
Bedrooms
2 full
Bathrooms
1,752
Square Feet
House
Type
About This Property
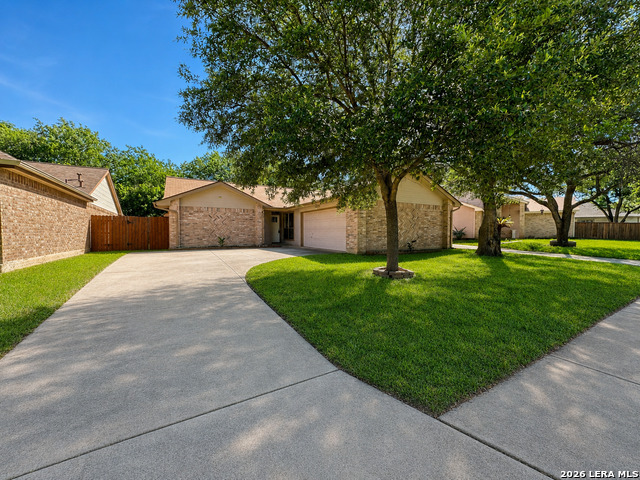
Located inside Loop 1604 with access to desirable Northside ISD schools, shopping, dining, and an easy commute to downtown San Antonio, 6312 Shady Green combines convenience with established neighborhood charm. Mature trees, fresh exterior doors, and a side-entry 2-car garage create welcoming curb appeal from the start. Inside, vaulted ceilings and a brick fireplace anchor the spacious living room, while the separate dining area and open kitchen layout make the home feel connected and functional. The kitchen features granite tile countertops, stainless steel appliances, and a pass-through window overlooking the main living area. The split primary suite offers private backyard access, dual vanities, dual walk-in closets, and a full en suite bath. Secondary bedrooms include a versatile 4th bedroom with French doors ideal for a home office, guest room, or flex space. All this + fresh interior paint, and a peaceful privacy-fenced backyard make this one easy to love.
Seller's Representative
Levi Rodgers Real Estate Group
Similar Listings



Schools
Walk Score

© 2026 LERA MLS. All rights reserved.
© 2026 LERA MLS. All rights reserved.
The data relating to real estate on this website comes in part from the Internet Data Exchange (IDX) Program of the LERA MLS. IDX information is provided exclusively for consumers' personal non-commercial use and may not be used for any purpose other than to identify prospective properties consumers may be interested in purchasing. All Information Is Deemed Reliable But Is Not Guaranteed Accurate.
LERA MLS data last updated at August 13, 2026, 4:05 PM CT
Real Estate IDX Powered by iHomefinder