
6311 AJ LANE, SAN ANTONIO, TX 78252
Homes for sale in San Antonio.
Homes for sale in 78252.
6311 AJ Lane
San Antonio, TX 78252
List Price$260,000


Listing #1883175
3
Bedrooms
2 full
Bathrooms
1,521
Square Feet
House
Type
About This Property
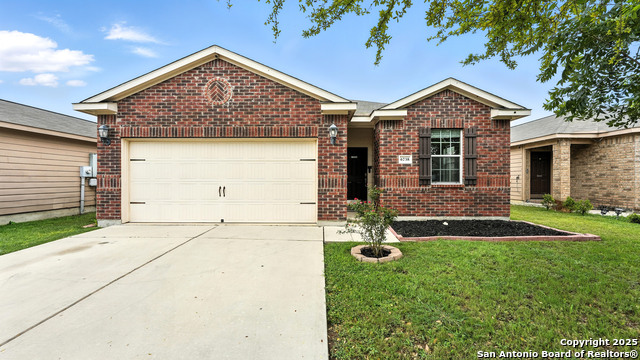
Welcome to this single-story nestled in the vibrant Luckey Ranch community-where comfort, style, and functionality come together effortlessly. From the moment you step inside, you'll be greeted by warm wood-look flooring, elegant arched entryways, and an open-concept layout designed to make everyday living feel exceptional. The heart of the home is a stunning kitchen featuring rich cabinetry, gleaming granite countertops, stainless steel appliances, and a spacious breakfast bar-perfect for both casual mornings and lively gatherings. The expansive primary suite offers a serene retreat with plush carpeting, a walk-in closet, and a private ensuite boasting a walk-in shower and sleek single vanity. Two spacious secondary bedrooms are thoughtfully positioned for privacy, offering a cozy and inviting atmosphere for guests, children, or additional workspace, with easy access to a full bath. Step outside to unwind on the covered patio or enjoy the large backyard-an ideal space to host BBQs, play with pets, or simply soak in the Texas sunshine. With thoughtful design, modern finishes, and a welcoming neighborhood vibe, this home truly has it all. Don't miss your chance to fall in love-book your showing today!
Listing Courtesy of Zachariah Castillo, Keller Williams City-View (210) 817-1700
Property Features
Location Information
County
Bexar
MLS Area
2304
Neighborhood Amenities
Park/Playground, Basketball Court, Lake/River Park
Subdivision
LUCKEY RANCH
Interior Features
Room Dimensions
Dining: 10x12, Living: 15x17, Kitchen: 15x15, MasterBR: 12x17, BR2: 10x12, BR3: 10x12
Fireplace Description
Not Applicable
Interior
One Living Area, Separate Dining Room, Breakfast Bar, Utility Room Inside, Laundry Room, Walk in Closets
Heating
Central
Master Bedroom Description
Walk-In Closet
Heating Fuel
Electric
Master Bathroom Description
Shower Only
Cooling
One Central
Has Dining Room
Yes
Floors
Vinyl
Has Family Room
Yes
Accessibility
First Floor Bath, Full Bath/Bed on 1st Flr, First Fl
Exterior Features
Style
One Story
Water Supplier
SAWS
Construction
Pre-Owned
Parking Description
Two Car Garage, Attached
Exterior
Covered Patio
Has Garage
Yes
Manufacturer
LGI Homes
Garage Spaces
2
Foundation
Slab
Pool/Spa Description
None
Roof
Wood Shingle/Shake
Lot Size
0.1762
Water / Sewer
City
Is One Story
Yes
School
School District
Medina Valley I.S.D.
Jr. High School
Medina Valley
Elementary School
Medina Valley
High School
Medina Valley
Additional Information
Proposed Terms
Conventional, FHA, VA, Cash
Status
New
Property Type
SFR
HOA Fee
$400
Property SubType
Single Family Detached
HOA Frequency
Annually
Year Built
2020
Similar Listings


Mortgage Calculator
$1,212
per month
30 Year Fixed. 3.52% Interest Rate.
Principal + Interest
$936
Monthly Tax
$216
Monthly Insurance
$60
yrs
%
$
$
Based on a fully amortized fixed rate loan. Ask your agent for the tax rates in your area. Insurance estimate is based on an average cost, your final premium cost will be determined by the type of coverage you select. This program only provides an estimate.
Schools
Walk Score
Real Estate IDX Powered by iHomefinder