
631 N LIVE OAK STREET, HOUSTON, TX 77003
Homes for sale in Houston.
Homes for sale in 77003.
631 N Live Oak Street
Houston, TX 77003
List Price$1,275,000


Listing #24072467
4
Bedrooms
4 full, 1 partial
Bathrooms
3,671
Square Feet
House
Type
About This Property
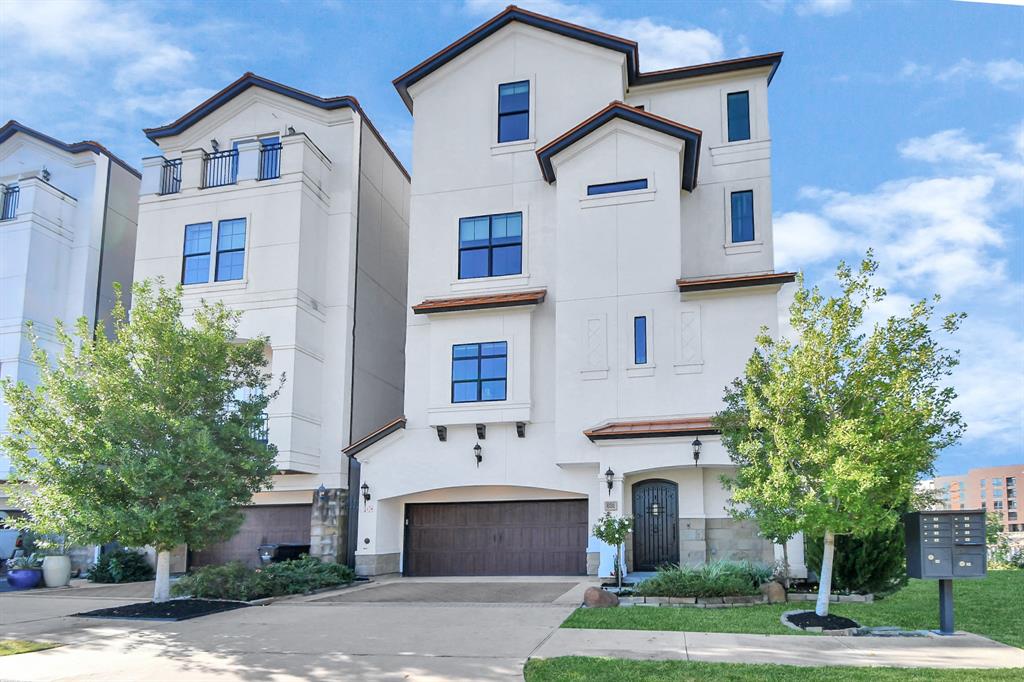
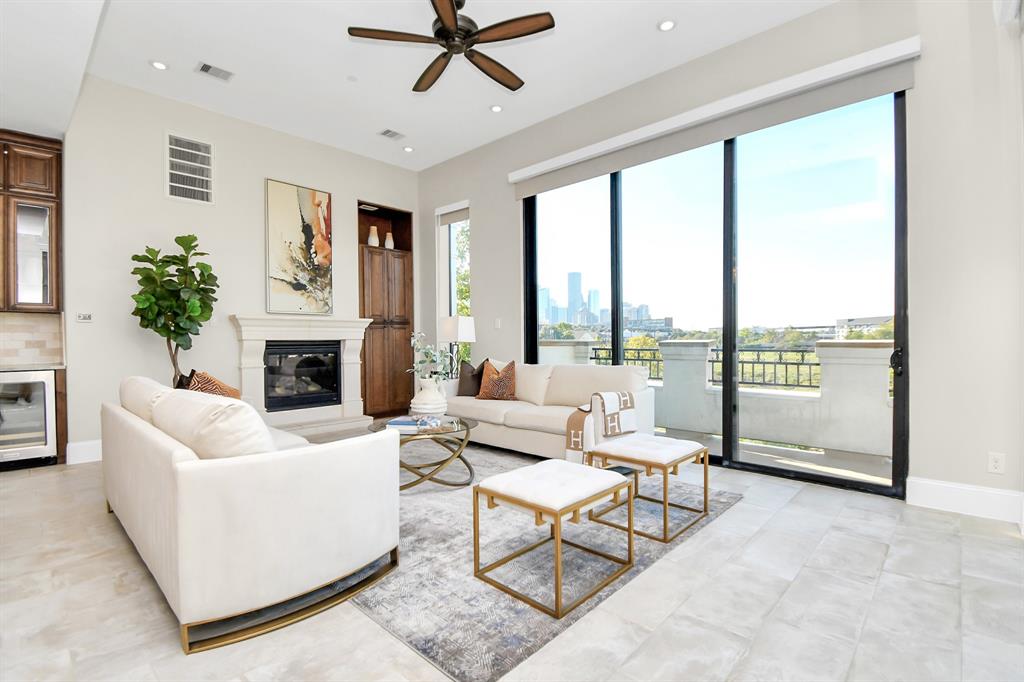
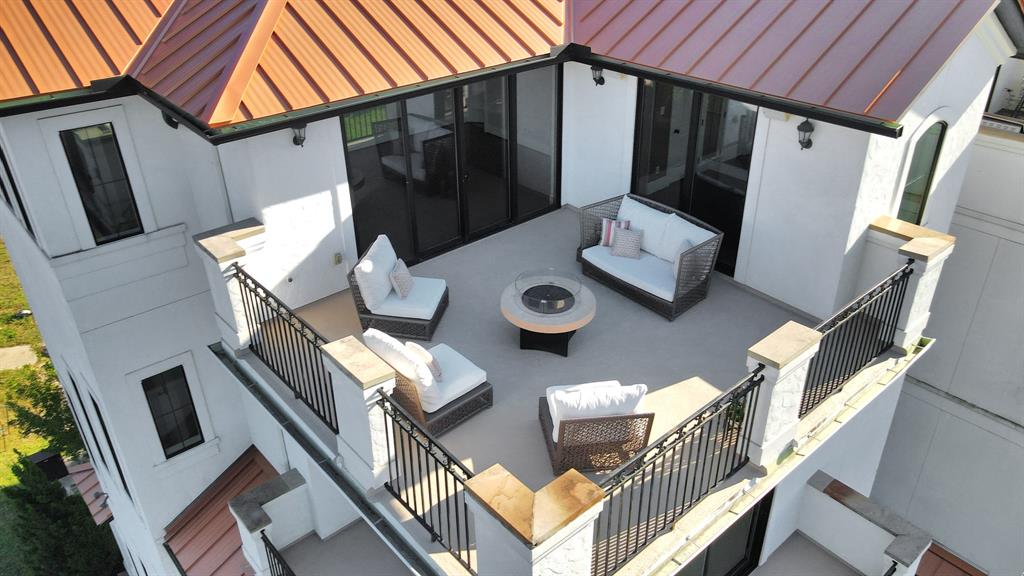

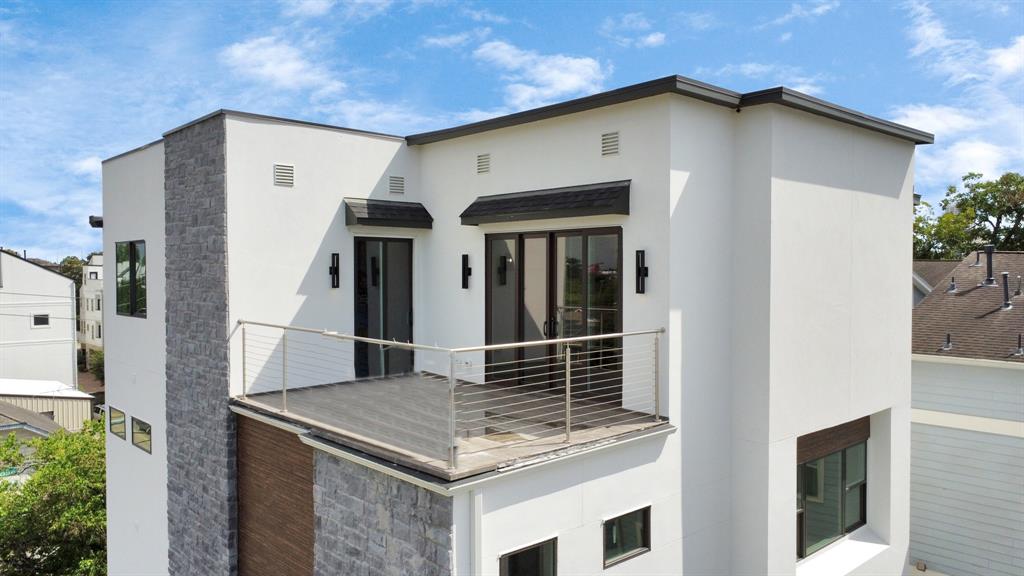

This isn't just a home--it's a lifestyle! Unobstructed panoramic views of DOWNTOWN & Buffalo Bayou from the ROOFTOP PATIO, primary bedroom, wrap-around living room balcony, and turfed back patio w/ OUTDOOR KITCHEN. There is 800+ sq ft of outdoor living space! With Buffalo Bayou Park as your backdrop, your views will never change. Built by Dorado Builders, this premium custom home in East End on the Bayou features an ELEVATOR to all 4 floors, high ceilings, hardwood floors, & luxury finishes. The open-concept living space is filled with natural light, creating a warm, inviting atmosphere. The 4th floor offers a bedroom, media room, home gym, and rooftop deck. Imagine entertaining guests around the firepit while taking in the breathtaking views! Steps from the new East River project (Aperitivo and City Cellars) and iconic dining like The Original Ninfa's on Navigation, this is a rare opportunity to own a one-of-a-kind home in the heart of Houston's vibrant urban scene. Don't miss out!
Virtual Tour
Property Features
Location Information
County
Harris
Geo Market Area
East End Revitalized
MLS Area
4
Subdivision
East End/Bayou Sec 4 Amd
Latitude
29.760740
Directions
FROM I-10 HEADING EAST, exit Jensen Dr., Turn right on Jensen Dr. After crossing Buffalo Bayou bridge, turn left on Kennedy St. (AKA "Bayou Parkview Drive"). Turn left on North Live Oak St, home is the LAST HOME CLOSEST TO THE BAYOU.
Longitude
-95.341267
Interior Features
Total Rooms
8
Primary Bathroom Description
Full Secondary Bathroom Down, Half Bath, Primary Bath: Double Sinks, Primary Bath: Separate Shower, Primary Bath: Soaking Tub
Room Descriptions
Extra Room, Game Room, Kitchen, Utility, 12x11 Bedroom, 12x14 Bedroom, 14x21 Primary Bedroom, 18x11 Bedroom
1/2 Baths
1
Bedroom Description
1 Bedroom Down - Not Primary BR, En-Suite Bath, Primary Bed - 3rd Floor, Walk-In Closet
Has Fireplace
Yes
Exterior Features
Style
Mediterranean
Garage Spaces
2
Stories
4
Has a Pool
No
Is New Construction
No
Acre Range
0 Up To 1/4 Acre
Exterior
Artificial Turf, Back Green Space, Back Yard Fenced, Balcony, Covered Patio/Deck, Exterior Gas Connection, Outdoor Kitchen, Patio/Deck, Private Driveway
Lot Description
Subdivision Lot
Siding
Stucco
Lot Size in Acres
0.063
Parking Description
Attached Garage, Oversized Garage
Lot Size in Sq. Ft.
2,760
Has Garage
Yes
Is One Story
No
School
School District
Houston
Middle School
NAVARRO MIDDLE SCHOOL (HOUSTON)
Elementary School
BURNET ELEMENTARY SCHOOL (HOUSTON)
High School
WHEATLEY HIGH SCHOOL
Additional Information
Finance Available
Cash Sale, Conventional
Year Built
2017
Property Type
SFR
Status
Active
Property SubType
Single-Family
Similar Listings
Mortgage Calculator
$5,953
per month
30 Year Fixed. 3.52% Interest Rate.
Principal + Interest
$4,594
Monthly Tax
$1,062
Monthly Insurance
$297
yrs
%
$
$
Based on a fully amortized fixed rate loan. Ask your agent for the tax rates in your area. Insurance estimate is based on an average cost, your final premium cost will be determined by the type of coverage you select. This program only provides an estimate.
Schools
Walk Score
Real Estate IDX Powered by iHomefinder