
631 HOLLY TRAIL EAST, UNIT 101, HOLLY LAKE RANCH, TX 75765
Homes for sale in Unit 101.
Homes for sale in .
List Price$219,900
631 Holly Trail East, Unit 101
Listing #26009353
3
Bedrooms
3 full
Bathrooms
1,700
Square Feet
Condo
Type
About This Property
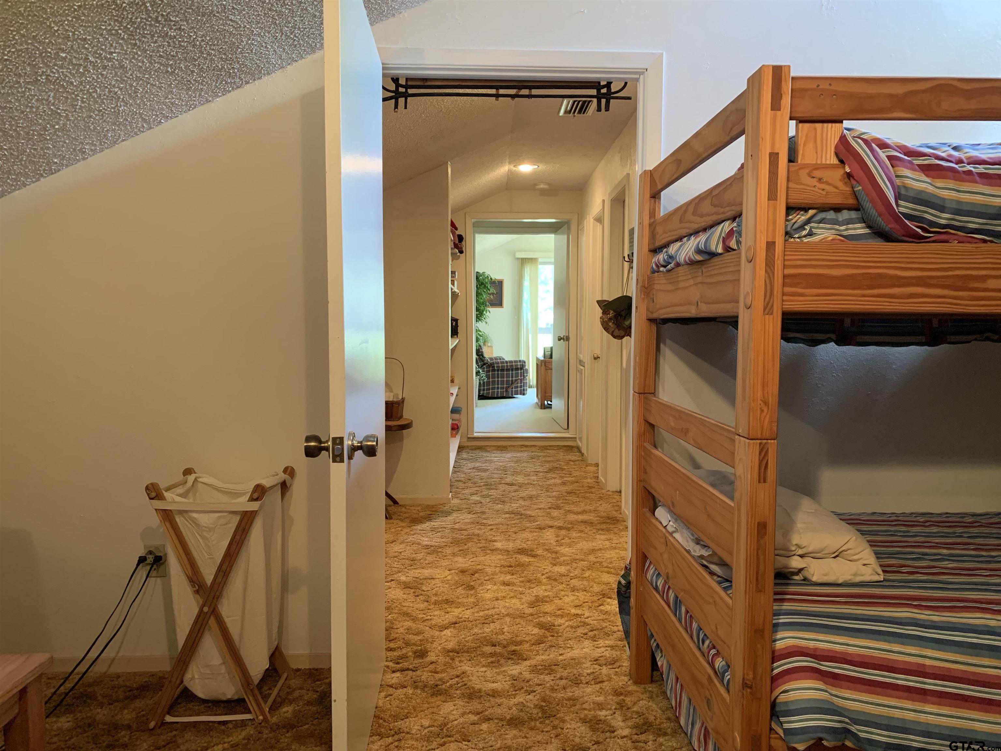
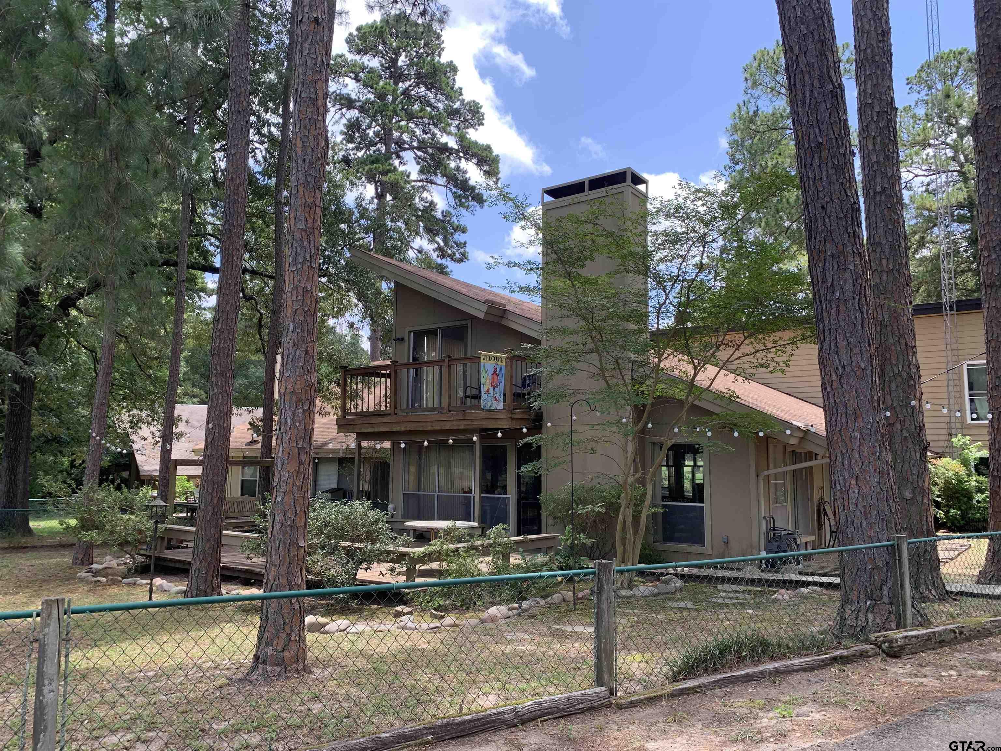
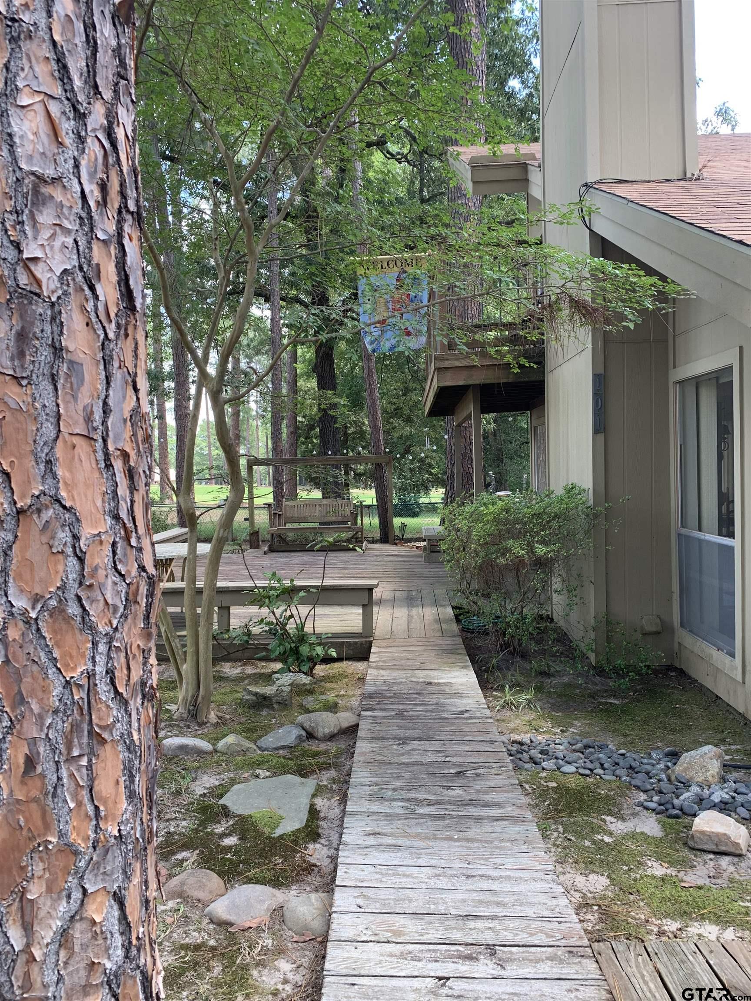
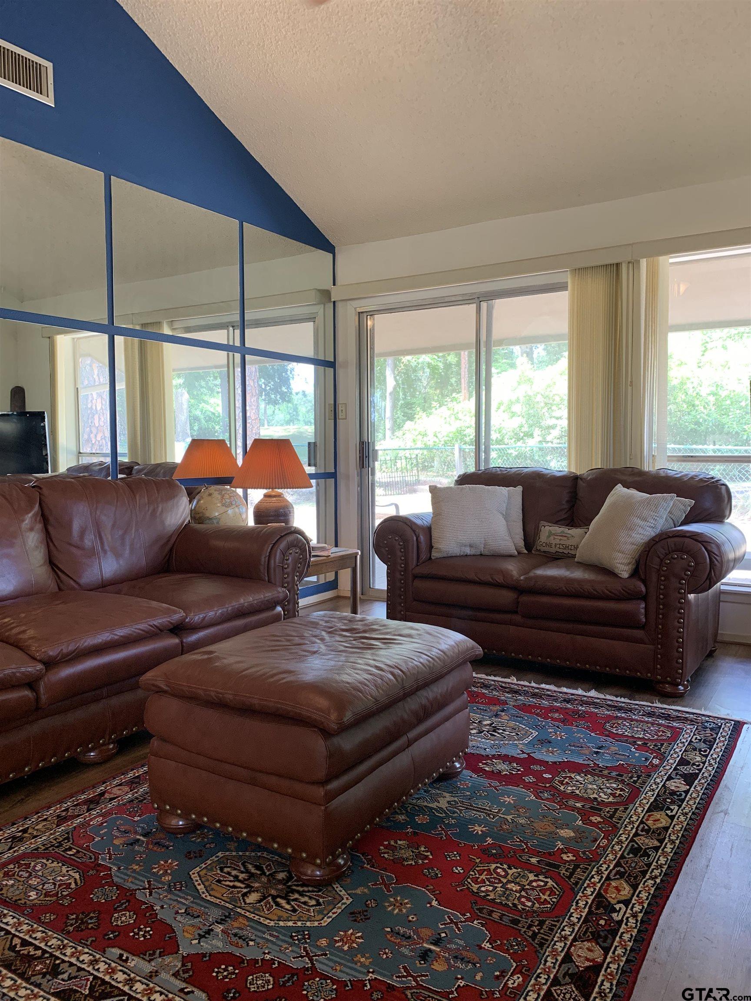
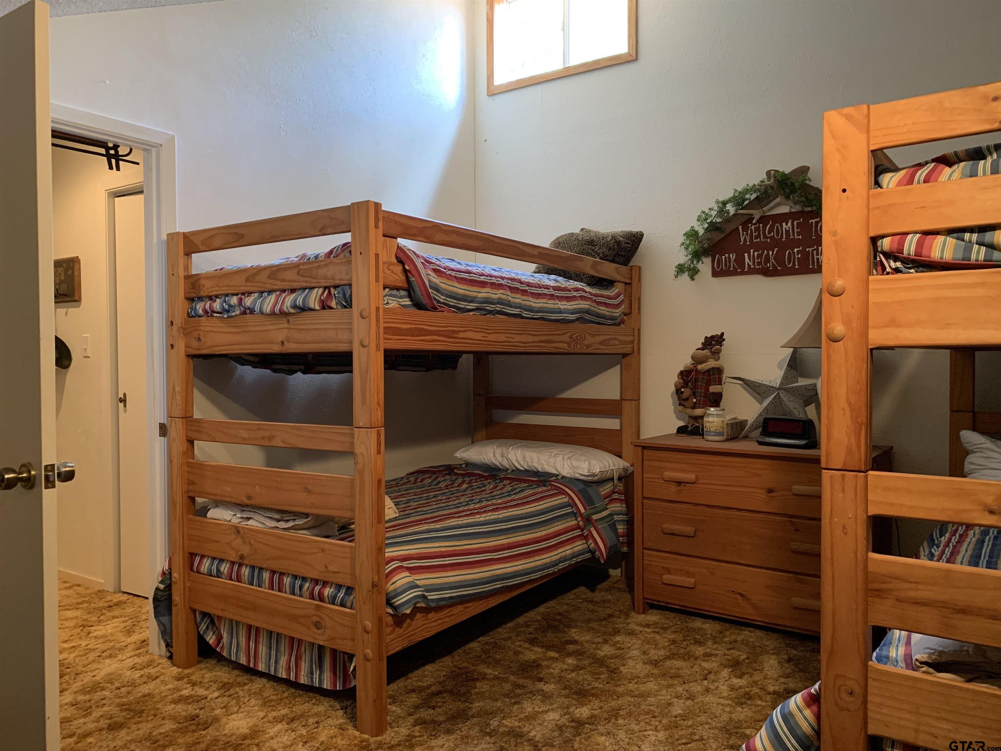
Also MLS Listing 1 = 21314809 When the Texas heat gets to be too much, come inside this classic 2-story contemporary townhome overlooking the tenth fairway in a gated community and relax in the coolness from the brand new first-floor air conditioning unit! This peaceful, secluded setting offers exceptional privacy with a fenced front yard that opens directly toward the golf course an ideal spot to unwind and enjoy the view. The living area with cathedral ceilings provides generous natural light and flows seamlessly into the dining and kitchen areas. The primary bedroom and second bedroom are located on the first floor for convenient, easy living. Upstairs, a bright office or flex space captures sweeping golf course views and can serve as a workspace, studio, or second living area, complemented with a comfy sleeper sofa. A third bedroom on the second floor provides additional comfort for guests or family. A true turnkey opportunity, this home is being sold fully furnished, making move in effortless. Two covered parking spaces are included. This is a rare chance to own a beautifully maintained townhome in a secure, tranquil golf course community.
Property Features
Location Information
County
Wood
Directions
FM 2869 to east at Holly Lake Ranch security guard building. Check in by giving real estate license and license of guest. Proceed through gate to stop sign. Take a right at the stop sign by a pool. Travel a short distance (less than 1/2 mile) to the golf maintenance road. Take a left. Park on the golf maintenance road and proceed to the entry gate of the property which overlooks the golf course. It's pretty.
Subdivision
Holly Lake Ranch
Interior Features
Interior
Master Bedroom Downstairs, Guest Bedroom Downstairs, Ceiling Fan
Heating
Central/Electric, Fireplace
Full Baths
3
Cooling
Central Electric, Ceiling Fan(s)
Fireplace Description
Wood Burning, Brick
Appliances
Electric Range, Dishwasher, Microwave, Refrigerator
Exterior Features
Style
Contemporary
Garage Spaces
0
Stories
Two
Fencing
Chain Link
Construction
Frame, Siding
Pool / Spa
None
Exterior
Balcony
Other Structures
Mobile Home
Foundation
Slab
Lot Size in Acres
0.103
Roof
Composition
Lake Name
Greenbriar Lake
Septic or Sewer
Public Sewer
Has Waterfront
No
Water
Liberty Utilities
School
Elementary School
Harmony
High School
Harmony
Middle School
Harmony
Additional Information
Property Type
CND
Taxes
1482.0
Property SubType
Townhouse
Tax Year
2025
Year Built
1976
Community Features
Lake, Pool, Boat Ramp
Status
Active
Square Feet Source
Plans
General
Security Gate
Similar Listings
Mortgage Calculator
$1,026
per month
30 Year Fixed. 3.52% Interest Rate.
Principal + Interest
$792
Monthly Tax
$183
Monthly Insurance
$51
yrs
%
$
$
Based on a fully amortized fixed rate loan. Ask your agent for the tax rates in your area. Insurance estimate is based on an average cost, your final premium cost will be determined by the type of coverage you select. This program only provides an estimate.
Schools
Walk Score
Listing Courtesy of Carmen Dampf, Lone Star Realty - Lake Fork

© 2026 Greater Tyler Association of REALTORS®. All rights reserved.
© 2026 Greater Tyler Association of REALTORS®. All rights reserved.
The data relating to real estate for sale on this website comes in part from the Internet Data Exchange (IDX) of the Greater Tyler Association of REALTORS® Multiple Listing Service. IDX information is provided exclusively for consumers? personal, non-commercial use, that it may not be used for any purpose other than to identify prospective properties consumers may be interested in purchasing, and that data is deemed reliable but is not guaranteed accurate by the MLS. The MLS may, at its discretion, require use of other disclaimers as necessary to protect Participants and/or the MLS from liability.
GTAR data last updated at July 8, 2026, 2:22 PM CT
Real Estate IDX Powered by iHomefinder