
6306 SUNVIEW, LEON VALLEY, TX 78238
Homes for sale in Leon Valley.
Homes for sale in 78238.
List Price$245,000
6306 Sunview
Leon Valley, TX 78238

Listing #1941134
3
Bedrooms
2 full
Bathrooms
1,686
Square Feet
House
Type
About This Property
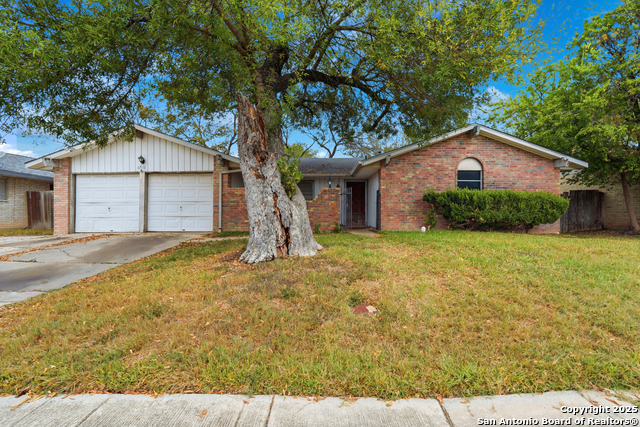
An inviting, well-maintained home that blends comfort, convenience, and outdoor enjoyment. Ideally located near the Medical Center, this property offers easy access to major employers, dining, shopping, and commuter routes while still providing a peaceful residential setting. Inside, you'll find a thoughtfully cared-for interior with a warm, welcoming feel and functional layout perfect for everyday living or entertaining. The home's true standout feature awaits out back: a private pool and backyard oasis designed for relaxation and fun. Whether you're hosting weekend gatherings, enjoying quiet evenings under the stars, or cooling understanding San Antonio summers, this outdoor space is ready to impress.
Seller's Representative
Keller Williams Legacy
Similar Listings


Schools
Walk Score

© 2026 LERA MLS. All rights reserved.
© 2026 LERA MLS. All rights reserved.
The data relating to real estate on this website comes in part from the Internet Data Exchange (IDX) Program of the LERA MLS. IDX information is provided exclusively for consumers' personal non-commercial use and may not be used for any purpose other than to identify prospective properties consumers may be interested in purchasing. All Information Is Deemed Reliable But Is Not Guaranteed Accurate.
LERA MLS data last updated at July 15, 2026, 11:37 AM CT
Real Estate IDX Powered by iHomefinder