
6306 STABLE FARM, SAN ANTONIO, TX 78249
Homes for sale in San Antonio.
Homes for sale in 78249.
List Price$450,000
6306 Stable Farm
San Antonio, TX 78249
Listing #1971401
About This Property
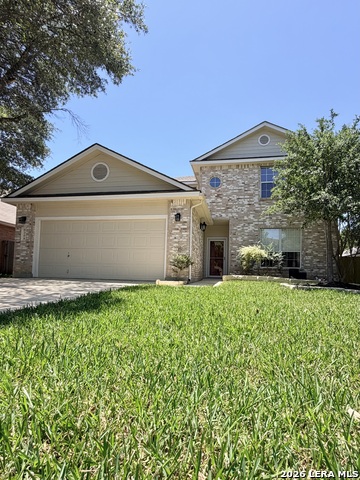
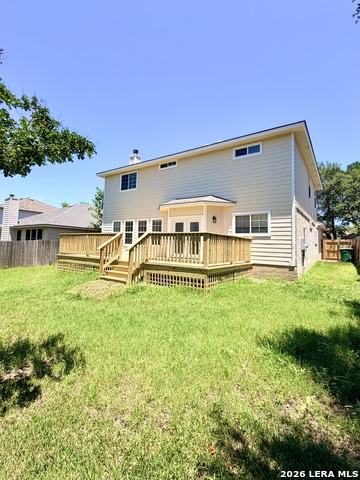
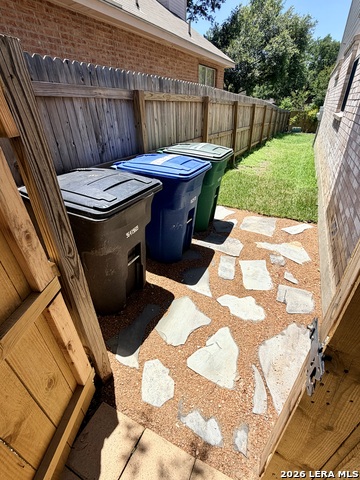
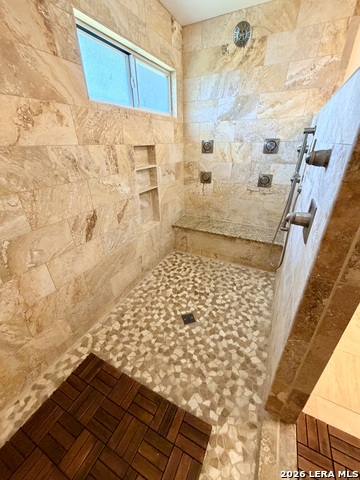
Experience luxury, comfort, and exceptional convenience in this beautifully updated turn key home ideally located just minutes from I-10, Loop 1604, the Medical Center, UTSA, and The Shops at La Cantera. Thoughtfully renovated and meticulously maintained, this spacious residence offers an impressive blend of elegance, functionality, and modern upgrades throughout. Step inside to discover premium bamboo hardwood and tile flooring, elegant 4-inch baseboards, custom LED lighting, fresh interior and exterior BEHR Ultra paint, and stunning granite countertops. The welcoming open floor plan features formal living and dining spaces highlighted by crown molding, and a beautiful wood staircase that serves as a striking focal point. The spacious family room is designed for both relaxation and entertaining, showcasing a granite fireplace and oversized windows that fill the space with natural light while providing views of the backyard retreat. The kitchen is a chef's delight, complete with a center island, walk-in pantry, granite surfaces, bright LED lighting, and a recently installed dishwasher. The luxurious primary suite is a true private retreat, offering approximately 20' x 24' of living space, dual vanities, two walk-in closets, and a spa-inspired walk-in shower featuring a six-head body spray system, premium fixtures, and a Bluetooth speaker integrated into the lighting. A desirable downstairs mini-suite with a private full bath provides the perfect space for guests, multigenerational living, or a home office. Recent improvements include a complete painting of the interior and exterior of the home with premium BEHR Ultra stain-blocking, antimicrobial, and mildew-resistant paint; replacement of all electrical switches, outlets, ceiling fans, and interior/exterior light fixtures; updated hardware to the entry, rear, and garage doors; extensive restoration of all 29 windows to include new custom built screen frames and screens; a recent full complete servicing of the 5-ton HVAC system to include cleaning of the coils. Outside, you'll find outstanding curb appeal with brand new lush St. Augustine grass and a mature oak tree which provides plenty of shade. The automated front and back yard Rain Bird Irrigation System ensures easy maintenance year-round. The backyard has a brand new sizable wood deck thats perfect for entertaining, relaxing, or just pure enjoyment. The stone-slate pathways with crushed granite accents assist in the normal day to day functionality of the home. An added update is the automatic exterior LED security lighting adding to the home's privacy and appeal. An added feature is that the property backs to a gated private water way with controlled accessibility. Don't miss out on this exceptional home which combines luxury finishes, extensive upgrades, generous living spaces, and an unbeatable location-making it a rare opportunity in one of the area's most desirable locations.
Listing Courtesy of Jesus Lira, LPT Realty, LLC (210) 557-3555
Property Features
Location Information
County
Bexar
MLS Area
0400
Neighborhood Amenities
Park/Playground
Subdivision
OAKMONT DOWNS
Interior Features
Room Dimensions
Dining: 12x14, Living: 20x19, Kitchen: 21x16, MasterBR: 20x18, BR2: 15x11, BR3: 14x10, BR4: 16x12
Has Family Room
Yes
Interior
Two Living Area, Separate Dining Room, Eat-In Kitchen, Two Eating Areas, Island Kitchen, Breakfast Bar, Walk-In Pantry, Utility Room Inside, Secondary Bedroom Down, High Ceilings, Open Floor Plan, Cable TV Available, High Speed Internet, Telephone, Walk in Closets
Fireplace Description
One
Master Bedroom Description
Upstairs
Heating
Central
Master Bathroom Description
Shower Only, Double Vanity
Heating Fuel
Electric
1/2 Baths
1
Cooling
One Central
Has Dining Room
Yes
Floors
Ceramic Tile, Wood
Exterior Features
Style
Two Story
Water / Sewer
City
Construction
Pre-Owned
Parking Description
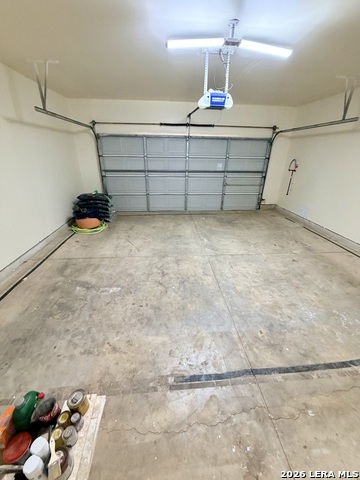
Two Car Garage
Exterior
Patio Slab, Deck/Balcony, Privacy Fence, Sprinkler System, Mature Trees
Has Garage
Yes
Manufacturer
Unkown
Garage Spaces
2
Foundation
Slab
Pool/Spa Description
None
Roof
Composition
Lot Size
0.152
School
School District
Northside
Jr. High School
Rawlinson
Elementary School
Boone
High School
Clark
Additional Information
Proposed Terms
Conventional, FHA, VA, TX Vet, Cash, Investors OK
Is Short Sale
No
Property Type
SFR
HOA Fee
$300
Property SubType
Single Family Detached
HOA Frequency
Annually
Year Built
1998
Miscellaneous
City Bus
Status
New
Similar Listings
Mortgage Calculator
$2,101
per month
30 Year Fixed. 3.52% Interest Rate.
Principal + Interest
$1,621
Monthly Tax
$375
Monthly Insurance
$105
yrs
%
$
$
Based on a fully amortized fixed rate loan. Ask your agent for the tax rates in your area. Insurance estimate is based on an average cost, your final premium cost will be determined by the type of coverage you select. This program only provides an estimate.
Schools
Walk Score

© 2026 LERA MLS. All rights reserved.
© 2026 LERA MLS. All rights reserved.
The data relating to real estate on this website comes in part from the Internet Data Exchange (IDX) Program of the LERA MLS. IDX information is provided exclusively for consumers' personal non-commercial use and may not be used for any purpose other than to identify prospective properties consumers may be interested in purchasing. All Information Is Deemed Reliable But Is Not Guaranteed Accurate.
LERA MLS data last updated at June 6, 2026, 7:57 PM CT
Real Estate IDX Powered by iHomefinder