
6306 LANGHAM DRIVE, HOUSTON, TX 77084
Homes for sale in Houston.
Homes for sale in 77084.
6306 Langham Drive
Houston, TX 77084
List Price$280,000
Listing #51050293
3
Bedrooms
2 full
Bathrooms
1,722
Square Feet
House
Type
About This Property
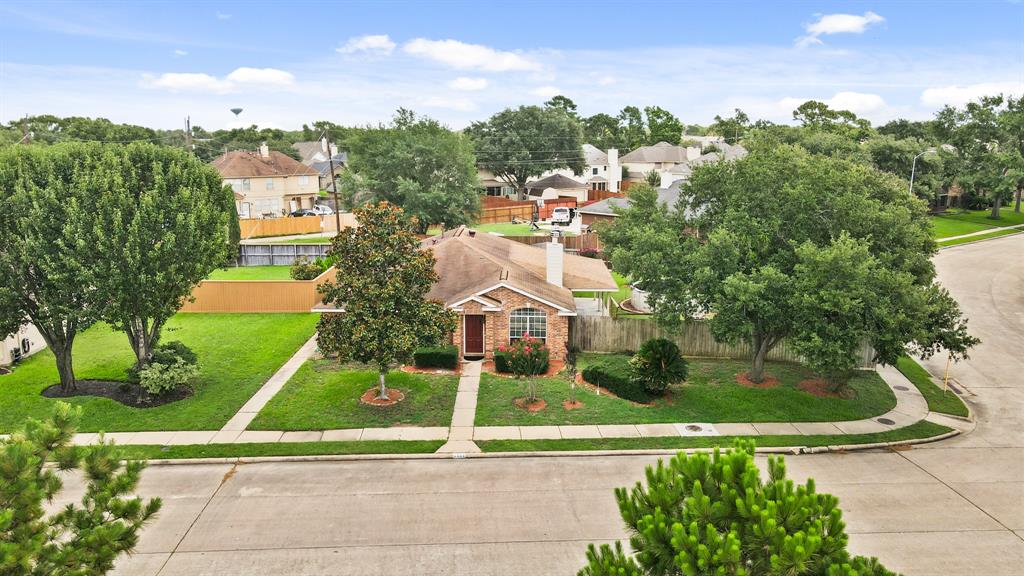
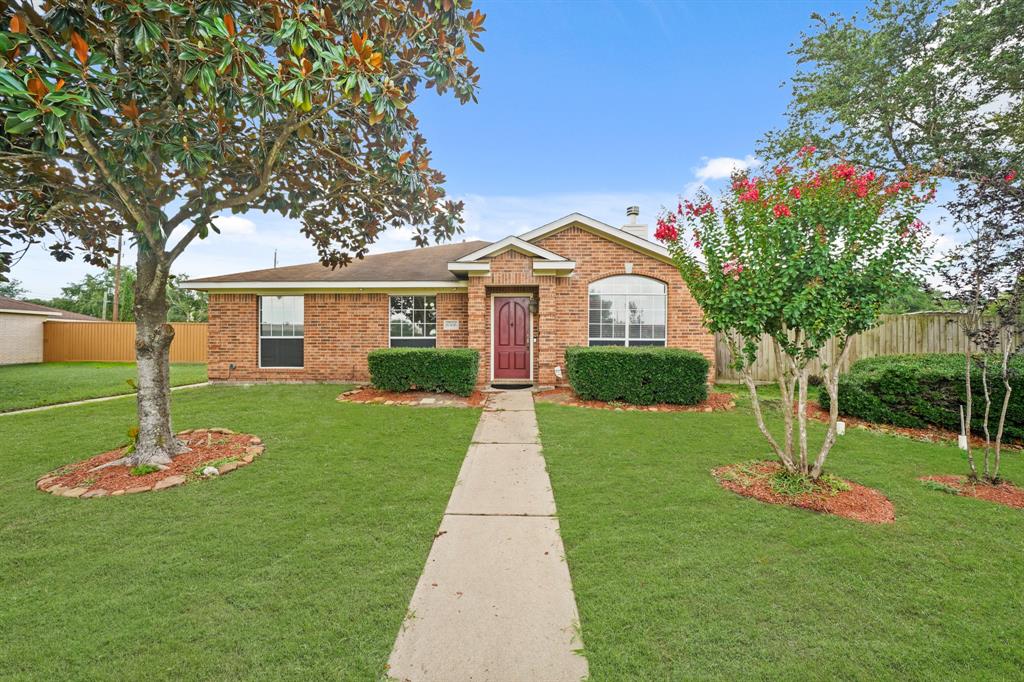
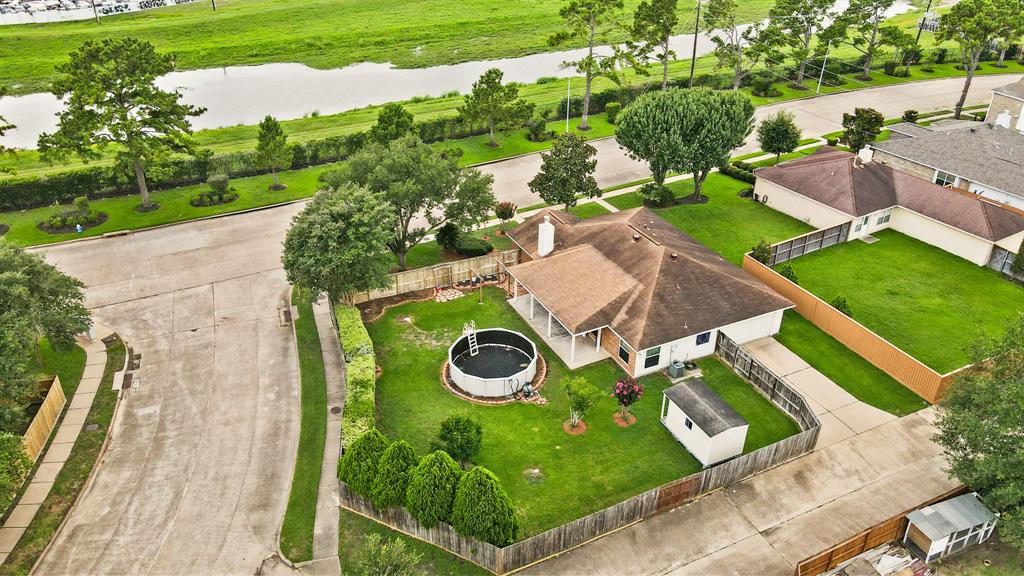
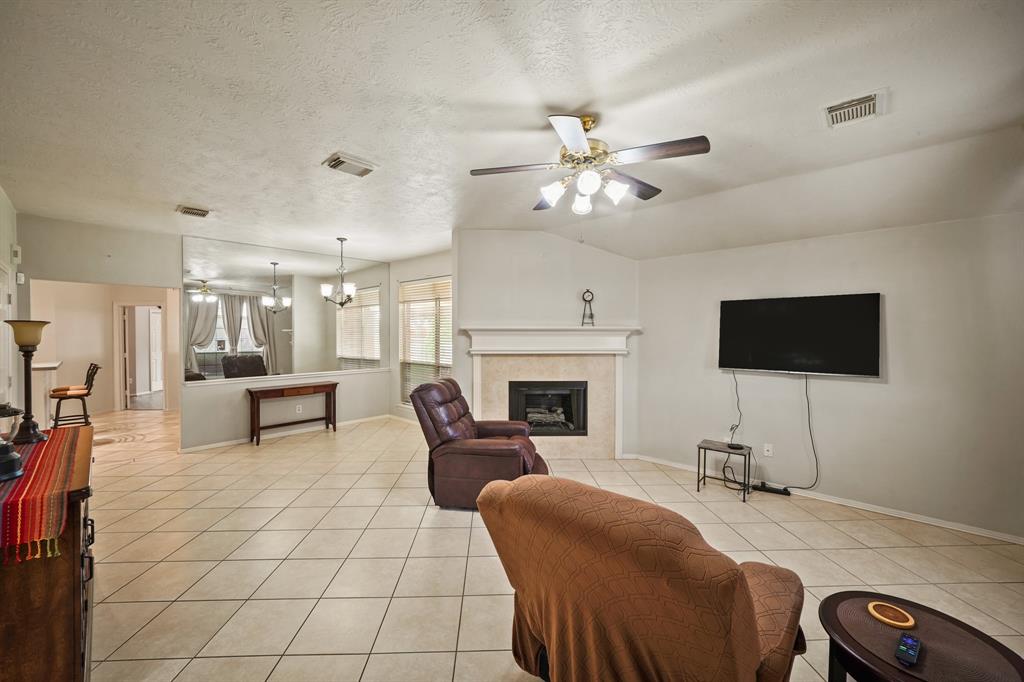
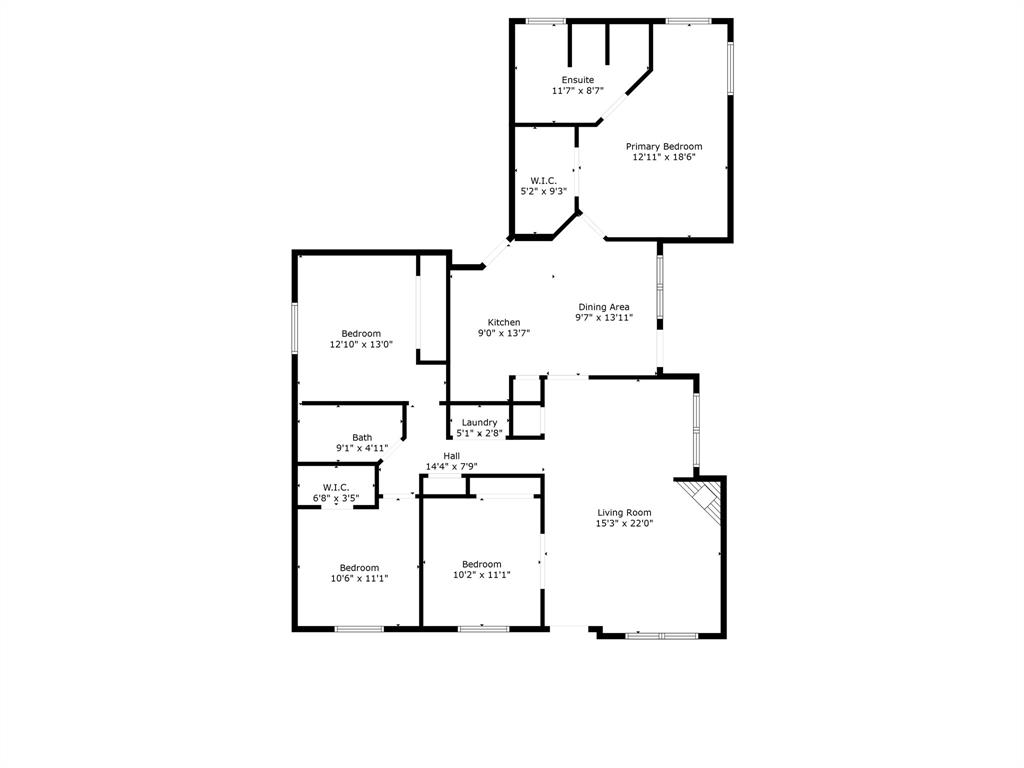
Welcome to 6306 Langham Drive, nestled in the inviting Langham Creek Colony. This home offers 3 bedrooms, 2 bathrooms, and a beautiful HUGE backyard with no side or rear neighbors for added privacy. The spacious living area includes a welcoming fireplace that adds warmth and character. The kitchen includes Formica countertops, abundant cabinet space, recessed lighting, and a breakfast bar for casual dining. Adjacent to the kitchen, the bright dining area is filled with natural light and opens directly to the backyard. The primary bedroom offers a peaceful retreat that includes an en-suite bath with double vanities. Two additional bedrooms and a full bath offer comfort and flexibility. Step outside to enjoy the expansive green space. Don't miss this opportunity--schedule your private showing today!
Property Features
Location Information
County
Harris
Longitude
-95.642765
LegalSubdivision
LANGHAM CREEK COLONY
Geo Market Area
Eldridge North
MLS Area
8
Subdivision
Langham Creek Colony 02 Prcl R
Latitude
29.865954
Directions
Take I-10 West and exit N Eldridge Pkwy. Turn right on N Eldridge Pkwy. Turn left on W Little York Rd. Turn left on Langham Dr. Home will be on the left hand side.
Interior Features
Total Rooms
7
Primary Bathroom Description
Primary Bath: Double Sinks, Primary Bath: Separate Shower, Primary Bath: Soaking Tub, Secondary Bath(s): Tub/Shower Combo
Room Descriptions
12 X 11 Bedroom, 12 X 12 Bedroom, 12 X 12 Home Office/Study, 12 X 8 Breakfast, 12 X 9 Dining Room, 16 X 14 Living Room, 16 X 14 Primary Bedroom
Has Fireplace
Yes
Bedroom Description
All Bedrooms Down, En-Suite Bath, Sitting Area, Walk-In Closet
Fireplace Description
Gaslog Fireplace
Exterior Features
Style
Ranch
Garage Spaces
2
Stories
1
Has a Pool
Yes
Is New Construction
No
Acre Range
0 Up To 1/4 Acre
Exterior
Back Yard, Back Yard Fenced, Patio/Deck, Sprinkler System, Storage Shed
Lot Description
Corner
Siding
Brick, Other
Lot Size in Acres
0.259
Parking Description
Attached Garage
Lot Size in Sq. Ft.
11,300
Has Garage
Yes
Is One Story
Yes
School
School District
Cypress-Fairbanks
Middle School
TRUITT MIDDLE SCHOOL
Elementary School
HORNE ELEMENTARY SCHOOL
High School
CYPRESS FALLS HIGH SCHOOL
Additional Information
Finance Available
Cash Sale, Conventional, FHA, Investor
Year Built
1999
Property Type
SFR
Status
Active
Property SubType
Single-Family
Similar Listings
Mortgage Calculator
$1,306
per month
30 Year Fixed. 3.52% Interest Rate.
Principal + Interest
$1,008
Monthly Tax
$233
Monthly Insurance
$65
yrs
%
$
$
Based on a fully amortized fixed rate loan. Ask your agent for the tax rates in your area. Insurance estimate is based on an average cost, your final premium cost will be determined by the type of coverage you select. This program only provides an estimate.
Schools
Walk Score
Real Estate IDX Powered by iHomefinder