
6303 SCRUB JAY, SAN ANTONIO, TX 78240
Homes for sale in San Antonio.
Homes for sale in 78240.
List Price$289,990
6303 Scrub Jay
San Antonio, TX 78240
Listing #1957700
3
Bedrooms
2 full
Bathrooms
1,662
Square Feet
House
Type
About This Property
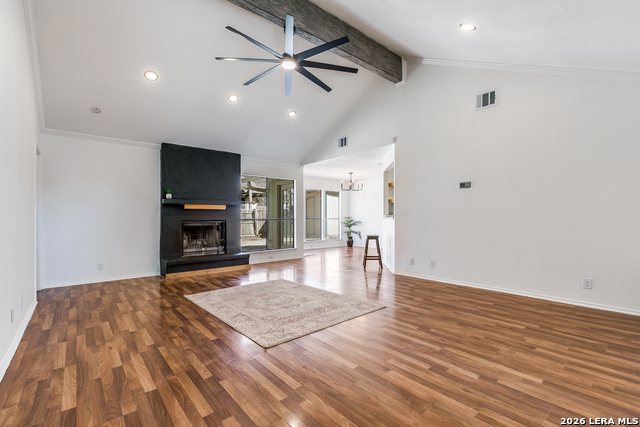
Beautiful 3-Bedroom, 2-Bath. Welcome home to this charming property tucked away in a peaceful cul-de-sac, perfectly located in the Medical Center. This move-in-ready gem offers 3 spacious bedrooms and 2 full baths on a nearly quarter-acre lot - plenty of room to relax and enjoy! You'll love the modern upgrades, including: Quartz countertops that elevate the kitchen's appeal, fresh new carpet in bedrooms, and $10k in electrical upgrades including new service panels (inside and outside), up to code with arc faults throughout, and a surge protection has been installed to help against those heavy rainstorms. Foundation repairs (transferable warranty), Engineer report for foundation. Hydrostatic test has been performed, plumbing is great. The neighborhood boasts excellent amenities, making it ideal for both comfort and convenience. This home is full of character and modern touches you won't want to miss - it truly has too many upgrades to list! Come see for yourself why this stunning home won't last long!
Seller's Representative
Phyllis Browning Company
Similar Listings



Schools
Walk Score

© 2026 LERA MLS. All rights reserved.
© 2026 LERA MLS. All rights reserved.
The data relating to real estate on this website comes in part from the Internet Data Exchange (IDX) Program of the LERA MLS. IDX information is provided exclusively for consumers' personal non-commercial use and may not be used for any purpose other than to identify prospective properties consumers may be interested in purchasing. All Information Is Deemed Reliable But Is Not Guaranteed Accurate.
LERA MLS data last updated at August 3, 2026, 4:16 PM CT
Real Estate IDX Powered by iHomefinder