
6303 GRAND DRIFT COURT, KATY, TX 77494
Homes for sale in Katy.
Homes for sale in 77494.
6303 Grand Drift Court
Katy, TX 77494
List Price$700,000
Listing #64600260
About This Property
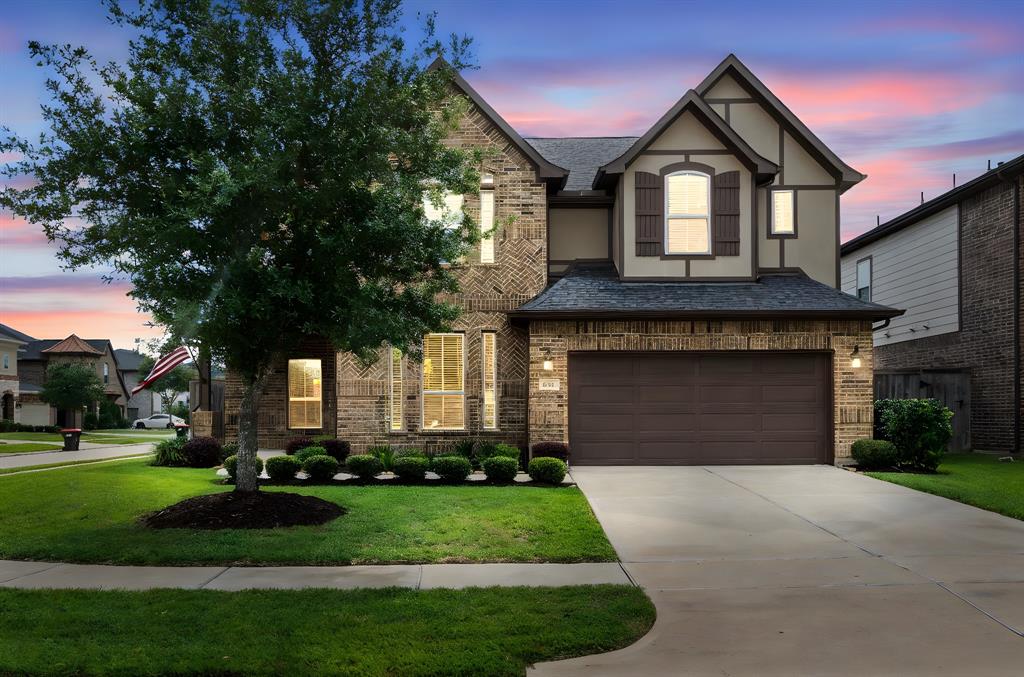
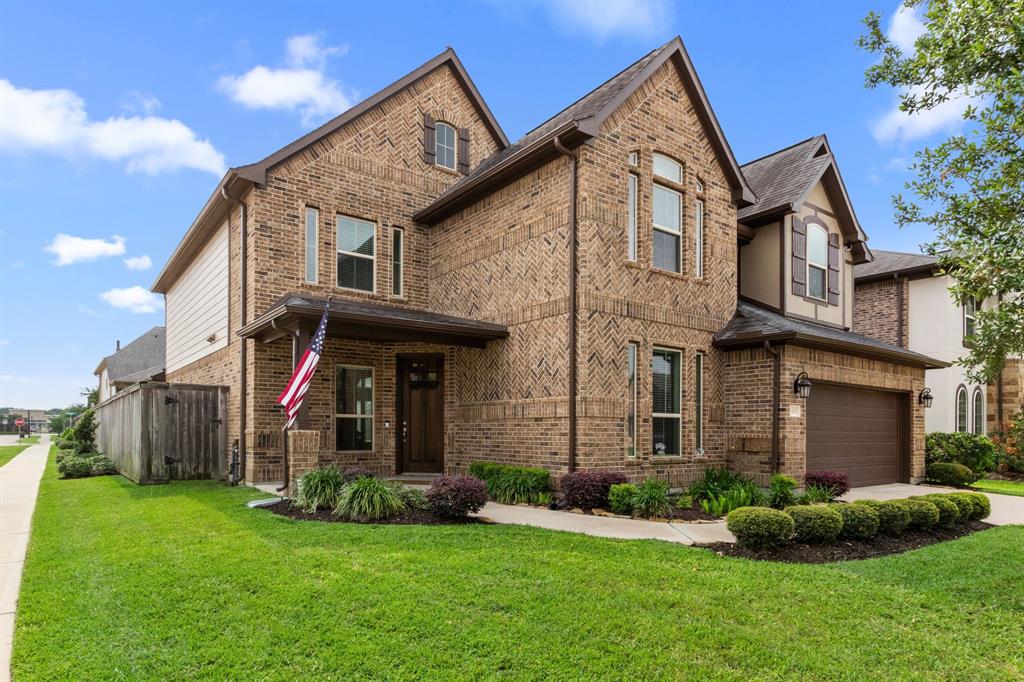
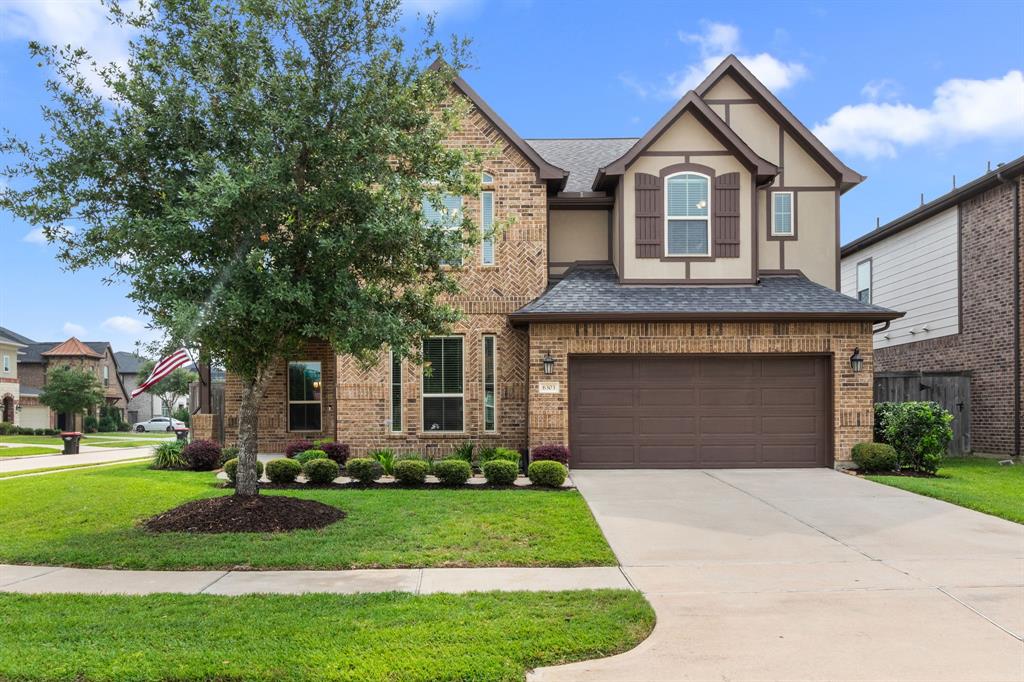
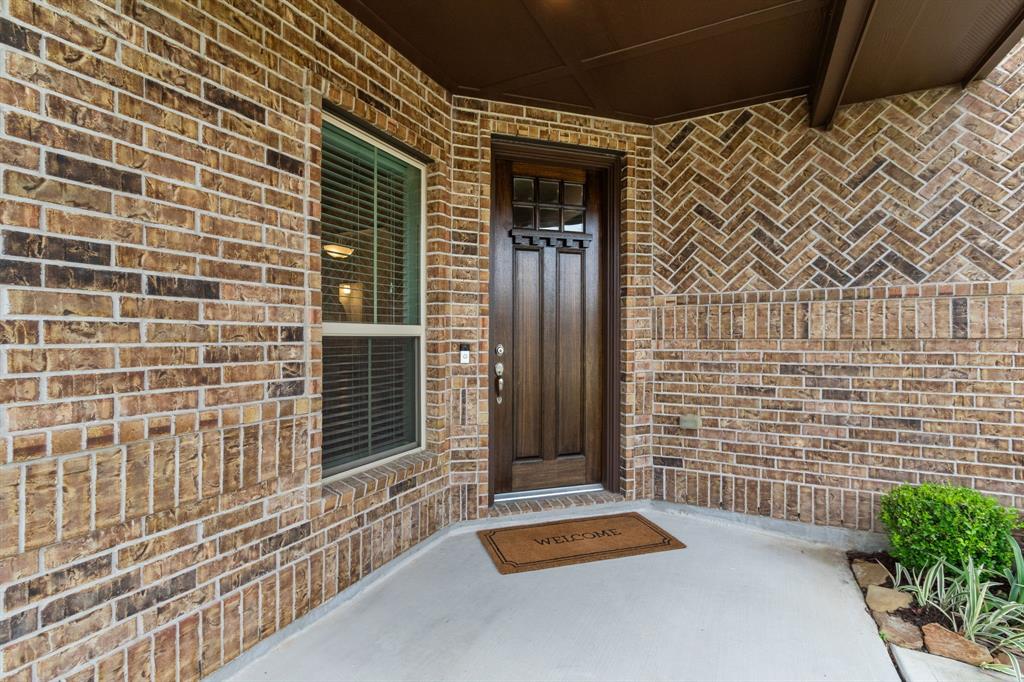
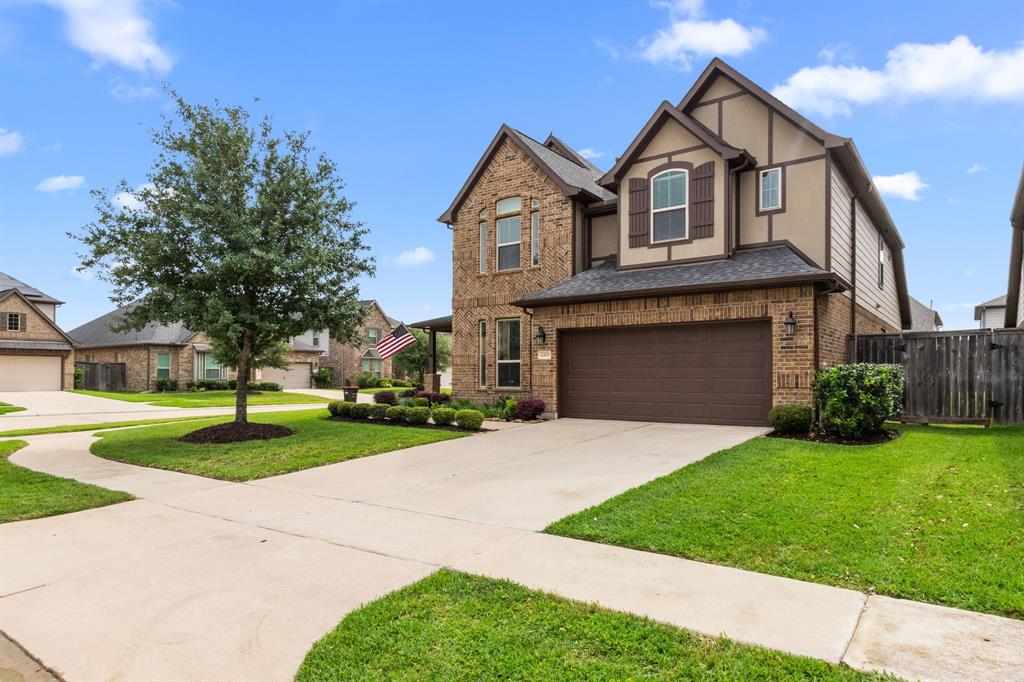
Welcome HOME! 6303 Grand Drift Ct. is located in the gated enclave of Grand Ridge Crossing (Grand Lakes Crossing in legal description). Built in 2017, this is one of the newest homes you will find zoned to the highly sought-after Seven Lakes HS, according to the current Katy ISD attendance zone boundary map. A spacious corner lot means no neighbors on one side, and lot placement throughout the neighborhood provides ample room to breathe between home sites. From the impressive curb appeal to the immaculate interior boasting 4 bedrooms, 3.5 baths, 3-car garage, game room, media room, and flex space on the first floor that could be utilized as a secondary living room or a dedicated home office/study, this home has it ALL! Enjoy quiet evenings in front of the fire, or host large groups with room to spare in the open-concept entertaining areas. No detail was overlooked, and you will feel at home as soon as you enter the door. No flooding in the neighborhood, per Sellers. SHOWINGS BEGIN 5/24
Property Features
Location Information
County
Fort Bend
Geo Market Area
Katy - Southeast
MLS Area
36
Subdivision
Grand Lakes Crossing
Latitude
29.703045
Directions
Grand Ridge Crossing is a gated neighborhood near the Northwest intersection of Peek and Westpark. From Mason Rd heading South toward Westpark, you will take a Right on Grand Mist Dr. You will need an entry code to open the gate (provided by ShowingSmart). Once inside the gates, proceed straight and take a Left on Grand Drift Ct. 6303 Grand Drift Ct. will be on your left (corner house).
Longitude
-95.762365
Interior Features
Primary Bedroom on Main
Yes
Primary Bathroom Description
Half Bath, Primary Bath: Double Sinks, Primary Bath: Separate Shower, Primary Bath: Soaking Tub, Secondary Bath(s): Tub/Shower Combo
Total Rooms
18
1/2 Baths
1
Room Descriptions
Bath, Bath, Entry, Exterior Porch/Balcony, Kitchen, Primary Bath, Utility, 12x11 Breakfast, 13x11 Bedroom, 13x11 Bedroom, 14x12 Bedroom, 15x11 Dining Room, 16x14 Primary Bedroom, 17x12 Extra Room, 19x12 Media Room, 21x17 Family, 22x16 Game Room, half bath Bath
Has Fireplace
Yes
Bedroom Description
En-Suite Bath, Primary Bed - 1st Floor, Walk-In Closet
Fireplace Description
Gas Connections, Gaslog Fireplace
Exterior Features
Style
Traditional
Garage Spaces
3
Stories
2
Has a Pool
No
Is New Construction
No
Acre Range
0 Up To 1/4 Acre
Exterior
Back Yard, Back Yard Fenced, Controlled Subdivision Access, Covered Patio/Deck, Patio/Deck, Porch, Sprinkler System
Lot Description
Cul-De-Sac, Subdivision Lot
Siding
Brick, Cement Board
Lot Size in Acres
0.163
Parking Description
Attached Garage, Tandem
Lot Size in Sq. Ft.
7,103
Has Garage
Yes
Is One Story
No
School
School District
Katy
Middle School
BECKENDORFF JUNIOR HIGH SCHOOL
Elementary School
ALEXANDER ELEMENTARY SCHOOL (KATY)
High School
SEVEN LAKES HIGH SCHOOL
Additional Information
Finance Available
Cash Sale, Conventional, VA
Year Built
2017
Property Type
SFR
Status
Active
Property SubType
Single-Family
Similar Listings
Mortgage Calculator
$3,268
per month
30 Year Fixed. 3.52% Interest Rate.
Principal + Interest
$2,522
Monthly Tax
$583
Monthly Insurance
$163
yrs
%
$
$
Based on a fully amortized fixed rate loan. Ask your agent for the tax rates in your area. Insurance estimate is based on an average cost, your final premium cost will be determined by the type of coverage you select. This program only provides an estimate.
Schools
Walk Score
Real Estate IDX Powered by iHomefinder