
629 PERUGIA, CIBOLO, TX 78108
Homes for sale in Cibolo.
Homes for sale in 78108.
List Price$510,000
629 Perugia
Cibolo, TX 78108
Listing #1956632
5
Bedrooms
4 full
Bathrooms
3,226
Square Feet
House
Type
About This Property
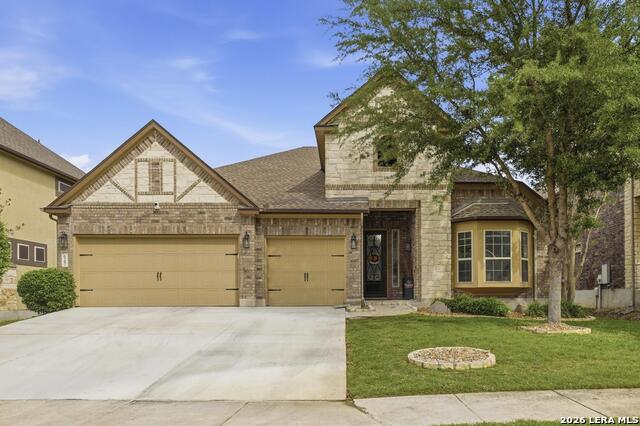
Welcome to 629 Perugia - one of Turning Stone's finest! This gorgeous Ryland-built 2-story home in Cibolo, TX sits on a 0.18-acre lot with mature trees and offers over 3,226 sq ft of beautifully appointed living space loaded with upgrades throughout. From the moment you arrive, the striking brick and stone elevation with a 3-car garage and manicured curb appeal set the tone for what's inside. Step through the grand entry into soaring high ceilings and rich hardwood-style flooring that flow into the open-concept main level. The formal dining room is anchored by an elegant chandelier and is perfect for hosting dinner parties or holiday gatherings. The heart of the home is the chef's dream kitchen, complete with dark espresso cabinetry, gleaming granite countertops, a large center island with breakfast bar seating, stainless steel appliances, and a sunny eat-in breakfast area - ideal for busy mornings or casual meals. The kitchen opens seamlessly to the main living area, making this the perfect layout for entertaining. The spacious primary suite is a true retreat, featuring a tray ceiling, plush carpet, and a luxurious en-suite bath with dual vanities, dark wood cabinetry, walk-in closets, a soaking tub, and a separate walk-in shower. Upstairs you'll also find a massive game room, perfect for a media room, playroom, or second living space, along with generously sized secondary bedrooms. A private home office/study on the main level makes working from home a breeze. Outside, enjoy the extended covered patio and pergola - perfect for Texas evenings - with a fully privacy-fenced backyard, patio slab, full irrigation/sprinkler system, gutters, and gorgeous mature trees providing shade and privacy. This backyard is ready for entertaining or relaxing year-round. Additional highlights: double pane windows, cable & internet ready, partially finished attic for extra storage, Safe Racks in the Garage, Brand new driveway, Epoxy floors under exterior pergola , new landscape front and back, and laundry room on main level. Zoned to highly rated Schertz-Cibolo-Universal City ISD - Cibolo Valley Elementary, Dobie J Middle, Byron Steele High School. Minutes from IH-35, shopping, dining, and JBSA-Randolph. Don't miss this incredible home!
Seller's Representative
Real Broker, LLC
Similar Listings


Schools
Walk Score

© 2026 LERA MLS. All rights reserved.
© 2026 LERA MLS. All rights reserved.
The data relating to real estate on this website comes in part from the Internet Data Exchange (IDX) Program of the LERA MLS. IDX information is provided exclusively for consumers' personal non-commercial use and may not be used for any purpose other than to identify prospective properties consumers may be interested in purchasing. All Information Is Deemed Reliable But Is Not Guaranteed Accurate.
LERA MLS data last updated at July 29, 2026, 8:44 PM CT
Real Estate IDX Powered by iHomefinder