
628 IRA LEE, SAN ANTONIO, TX 78218
Homes for sale in San Antonio.
Homes for sale in 78218.
628 ira lee
San Antonio, TX 78218
List Price$2,400Rental


Listing #1963451
3
Bedrooms
2 full, 1 partial
Bathrooms
2,478
Square Feet
Rental
Type
About This Property
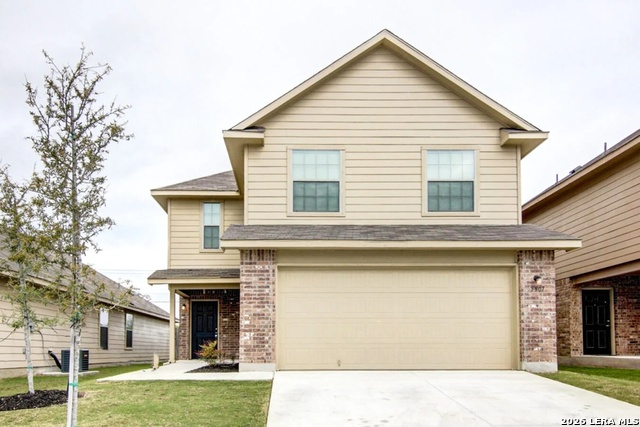
2478SF, 3/2.5/2 This luxury TH has a gated driveway with a 2-car garage. The oversized kitchen is fully equipped including a refrigerator with icemaker/water built into the door plus granite countertops, undercabinet lights and a walk-in pantry. The dining area has a breakfast bar, a bar and access to the powder-room. Under the stairs is a wine-rack which is a secret door to a storage area. The living area is very large with a fireplace. For those with allergies and looking for a home with no carpeting come over the floors are travertine and LVT. 10ft ceiling with tall 8ft doors make this light filled open floor plan come alive. The master is located upstairs along with a full guest bath, two bedrooms, and laundry room. One of the bedrooms has a tray ceiling and a built-in desk which can serve as either a bedroom or office. The master bedroom and bath walls are venetian plaster and have high tray ceiling with a very large walk-in closet. The master suite is basically a spa, double vanity, built-in shelving, oversized shower, full size jacuzzi garden tub. There master closet that is basically a small sized bedroom. Double glass doors lead to your private balcony overlooking the city park. For additional comfort all bedrooms and living room are equipped with ceiling fans. Lawn service, and pest control are included in the rent. This beautiful townhome is located approximately 600 ft to one of Robert L. B. Tobin City Park trailheads. Image walking out your door and straight into the serenity of nature. This location is a 1- 2 minutes from 410 and airport, 35 and 281 are both just 5 minutes drives away. Fort Sam is an 8-10-minute drive, plus shopping and restaurants surround the area. Schedule your tour and you can soon be relaxing on your back balcony sipping on a glass of wine and looking at the beautiful sunset and listening to the sounds of the wildlife.
Listing Courtesy of Marie-Therese Vaillancourt, MV Properties (210) 865-1746
Property Features
Location Information
County
Bexar
Subdivision
Oakwell Farms
MLS Area
1300
Interior Features
Room Dimensions
Dining: 19x15, Living: 18x18, Kitchen: 18x18, MasterBR: 20x14, BR2: 15x15, BR3: 16x12
Amenities
Near Shopping
Interior
One Living Area, Separate Dining Room, Breakfast Bar, Walk-In Pantry, Study/Library, Utility Room Inside, All Bedrooms Upstairs, High Ceilings, Open Floor Plan, Pull Down Storage, Cable TV Available, High Speed Internet, Laundry in Closet, Laundry Upper Level, Walk in C
Heating
Central, Heat Pump
Master Bedroom Description
Upstairs, Walk-In Closet, Ceiling Fan, Full Bath
Heating Fuel
Electric
Master Bathroom Description
Tub/Shower Separate, Double Vanity, Tub has Whirlpool, Garden Tub
Cooling
One Central, Heat Pump
1/2 Baths
1
Floors
Carpeting, Marble, Slate
Exterior Features
Style
Two Story, Mediterranean
Water Supplier
SAWS
Exterior
Patio Slab, Deck/Balcony, Wrought Iron Fence
Electric Supplier
CPS
Foundation
Slab
Parking Description
Two Car Garage
Roof
Metal
Pool Description
None
Water / Sewer
Water System, Sewer System, City
Lot Description
0.081
Sewer Supplier
SAWS
School
School District
North East I.S.D.
Jr. High School
Garner
Elementary School
Northwood
High School
Macarthur
Additional Information
Property Type
RNT
Fees Include
Ceiling Fans, Chandelier, Washer Connection, Dryer Connection, Self-Cleaning Oven, Microwave Oven, Stove/Range, Refrigerator, Disposal, Dishwasher, Ice Maker Connection, Vent Fan, Smoke Alarm, Electric Water Heater, Garage Door Opener, Smooth Cooktop, 2nd Floor Utility Ro
Year Built
2003
Miscellaneous
Broker-Manager, City Bus, School Bus
Status
New
Similar Listings



Mortgage Calculator
$10
per month
30 Year Fixed. 3.52% Interest Rate.
Principal + Interest
$8
Monthly Tax
$2
Monthly Insurance
$0
yrs
%
$
$
Based on a fully amortized fixed rate loan. Ask your agent for the tax rates in your area. Insurance estimate is based on an average cost, your final premium cost will be determined by the type of coverage you select. This program only provides an estimate.
Schools
Walk Score

© 2026 LERA MLS. All rights reserved.
© 2026 LERA MLS. All rights reserved.
The data relating to real estate on this website comes in part from the Internet Data Exchange (IDX) Program of the LERA MLS. IDX information is provided exclusively for consumers' personal non-commercial use and may not be used for any purpose other than to identify prospective properties consumers may be interested in purchasing. All Information Is Deemed Reliable But Is Not Guaranteed Accurate.
LERA MLS data last updated at May 2, 2026, 7:55 PM CT
Real Estate IDX Powered by iHomefinder