
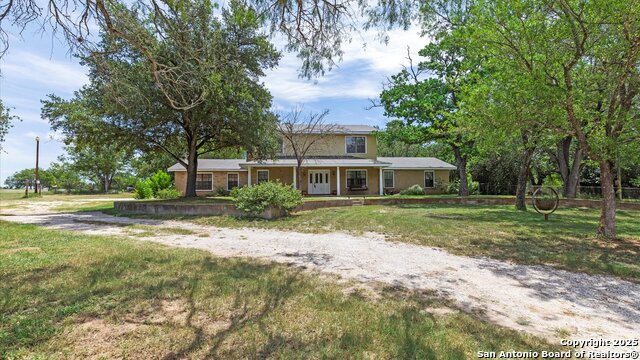
626 HOME CROSSING, ADKINS, TX 78101
Homes for sale in Adkins.
Homes for sale in 78101.
List Price$449,000
626 Home Crossing
Adkins, TX 78101

Listing #1958561
4
Bedrooms
2 full, 1 partial
Bathrooms
2,214
Square Feet
House
Type
About This Property
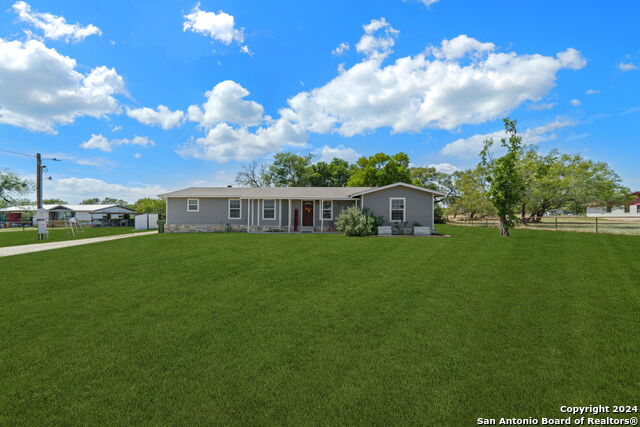
Serene country retreat in the prestigious Estates of Home Place, where peaceful living meets modern comfort on sprawling 5 acres. This meticulously maintained single-story home offers the perfect blend of privacy, space, and thoughtful upgrades, ideal for those seeking tranquility without sacrificing convenience. Step inside to discover a freshly painted interior (2025) that complements the home's warm, inviting atmosphere. The spacious 4-bedroom, 2.5-bath layout includes oversized secondary bedrooms with walk-in closets, a cozy wood-burning fireplace in the living room, and elegant tray ceilings in both the living and primary suite. The primary bedroom features built-in display shelves, a walk-in closet, and an ensuite bath with a garden tub, separate shower, and linen closet. The heart of the home is the kitchen, where trendy green cabinets, stainless steel appliances, a smooth electric range, glass-front cabinets, and a charming brick breakfast bar create a welcoming space for cooking and entertaining. A garden window in the dining area brings in natural light and scenic views, while a Lazy Susan adds accessible storage. All bedrooms are spacious and have ceiling fans. Outdoors, enjoy the freedom of no HOA and the beauty of wide-open Texas skies. Horse-friendly property: Plenty of space for grazing, riding, or future barn additions; detached workshop can easily be converted into a tack room or feed storage. The flexible detached workshop with a 1-car garage door and covered patio is perfect for hobbies or extra storage, and outdoor living. Conveying items include a $5,000 zero-turn riding lawnmower (serviced Nov 2025), edger, workshop table, steel shelves, and utility cart-everything you need to maintain and enjoy your land with ease. Recent updates ensure peace of mind: exterior trim and siding replaced and painted (2025), leaf guard gutters with warranty, energy-efficient water heater (2024), dishwasher (2024), attic solar fan (2023), spray foam insulation (2023), and major foundation and plumbing repairs with transferable warranties (2021). The HVAC serviced twice yearly since 2020 with a biannual service contract for optimal performance. Located just 30 minutes from downtown San Antonio, The Estates of Home Place is a quiet, rural neighborhood known for its friendly atmosphere, mature trees, and spacious lots. Nearby attractions include the charming town of La Vernia, local wineries, golf courses, and scenic parks-perfect for leisurely outings and community engagement. Whether you're gardening, relaxing on the patio, or enjoying the stars at night, this property offers a lifestyle of comfort, independence, and natural beauty. Don't miss your chance to own a slice of Texas paradise tailored for your next chapter.
Seller's Representative
Exquisite Properties, LLC
Similar Listings
Schools
Walk Score

© 2026 LERA MLS. All rights reserved.
© 2026 LERA MLS. All rights reserved.
The data relating to real estate on this website comes in part from the Internet Data Exchange (IDX) Program of the LERA MLS. IDX information is provided exclusively for consumers' personal non-commercial use and may not be used for any purpose other than to identify prospective properties consumers may be interested in purchasing. All Information Is Deemed Reliable But Is Not Guaranteed Accurate.
LERA MLS data last updated at July 30, 2026, 8:53 PM CT
Real Estate IDX Powered by iHomefinder