
625 ROSEMARY RIDGE DR., BULVERDE, TX 78163
Homes for sale in Bulverde.
Homes for sale in 78163.
625 Rosemary Ridge Dr.
Bulverde, TX 78163
List Price$967,025



Listing #1932650
3
Bedrooms
3 full, 1 partial
Bathrooms
3,315
Square Feet
House
Type
About This Property
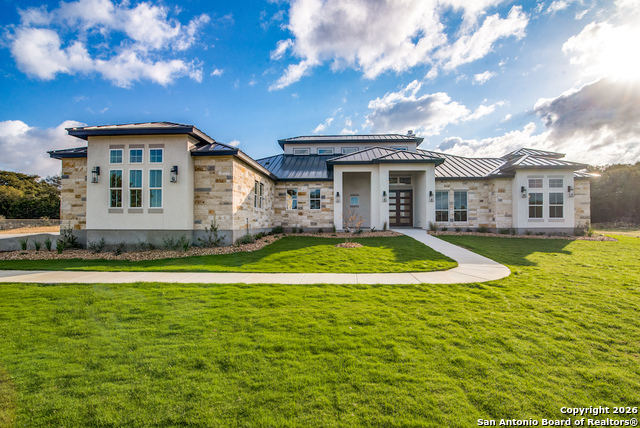
Your dream home awaits you. Welcome into the 281 model floorplan, an exquisite Everview Custom Home to be built to your exact specifications on the best lot Belle Oaks has to offer. This breathtaking estate can be curated to your ideal sanctuary. Everview will walk you hand in hand in picking your custom selects to bring your own uniqueness into every part. The open floor plan will offer you expansiveness and brightness, along with being surrounded by state of the art craftsmanship and premier finishes in every corner. Every detail can be carefully considered to create a truly exceptional living experience. Outside, the home sits on a 1.13 acre lot, nestled in the back of the neighborhood, surrounded amongst mature trees and Hill Country views. Your new home will sit elevated amongst the rest of the street offering more privacy and seclusion, along with the greenbelt behind it. Belle Oaks lavishes on its residents with its resort style amenities in their prestigious community. You will be able to live out your country dreams here while still having the convenience of the city a short drive away. **Home plan and details can be customized for this lot.**
Listing Courtesy of Jacquelyn Morris, JB Goodwin, REALTORS (210) 551-2852
Property Features
Location Information
County
Comal
MLS Area
2601
Neighborhood Amenities
Controlled Access, Pool, Tennis, Clubhouse, Park/Playg
Subdivision
BELLE OAKS RANCH
Interior Features
Room Dimensions
Dining: 17x13, Living: 22x19, Kitchen: 23x16, MasterBR: 16x19, BR2: 16x11, BR3: 16x13
Fireplace Description
One, Living Room
Interior
Two Living Area, Separate Dining Room, Island Kitchen, Breakfast Bar, Walk-In Pantry, Study/Library, Game Room, Utility Room Inside, High Ceilings, Open Floor Plan, Maid's Quarters, Cable TV Available, High Speed Internet, Laundry Main Level, Laundry Room, Walk in Closet
Heating
Central
Master Bedroom Description
Walk-In Closet, Full Bath
Heating Fuel
Natural Gas
Master Bathroom Description
Tub/Shower Separate, Double Vanity
Cooling
One Central
1/2 Baths
1
Floors
Other
Has Dining Room
Yes
Accessibility
Other
Has Family Room
Yes
Exterior Features
Style
One Story
Electric Supplier
Pedernales
Is New Construction
Yes
Parking Description
Three Car Garage, Attached, Oversized
Construction
New
Has Garage
Yes
Exterior
Mature Trees
Garage Spaces
3
Manufacturer
Overview Custom Homes
Pool/Spa Description
None
Foundation
Slab
Lot Size
1.13
Roof
Metal
Lot Description
On Greenbelt, City View, County VIew, 1 - 2 Acres, Mature Trees (ext feat), Secluded, Level
Water / Sewer
Water System
Is One Story
Yes
Water Supplier
Canyon Lake
School
School District
Comal
Jr. High School
Spring Branch
Elementary School
Rahe Bulverde Elementary
High School
Smithson Valley
Additional Information
Proposed Terms
Conventional, Cash, Investors OK
Is Short Sale
No
Property Type
SFR
HOA Fee
$975
Property SubType
Single Family Detached
HOA Frequency
Annually
Year Built
2026
Miscellaneous
Under Construction, No City Tax, Investor Potential
Status
New
Has a Game Room
Yes
Similar Listings


Mortgage Calculator
$4,514
per month
30 Year Fixed. 3.52% Interest Rate.
Principal + Interest
$3,484
Monthly Tax
$805
Monthly Insurance
$225
yrs
%
$
$
Based on a fully amortized fixed rate loan. Ask your agent for the tax rates in your area. Insurance estimate is based on an average cost, your final premium cost will be determined by the type of coverage you select. This program only provides an estimate.
Schools
Walk Score

© 2026 LERA MLS. All rights reserved.
© 2026 LERA MLS. All rights reserved.
The data relating to real estate on this website comes in part from the Internet Data Exchange (IDX) Program of the LERA MLS. IDX information is provided exclusively for consumers' personal non-commercial use and may not be used for any purpose other than to identify prospective properties consumers may be interested in purchasing. All Information Is Deemed Reliable But Is Not Guaranteed Accurate.
LERA MLS data last updated at January 12, 2026, 11:38 AM CT
Real Estate IDX Powered by iHomefinder