
623 NORTHTRAIL, SAN ANTONIO, TX 78216
Homes for sale in San Antonio.
Homes for sale in 78216.
List Price$245,000
623 Northtrail
San Antonio, TX 78216
Listing #1948033
3
Bedrooms
1 full, 1 partial
Bathrooms
1,583
Square Feet
House
Type
About This Property
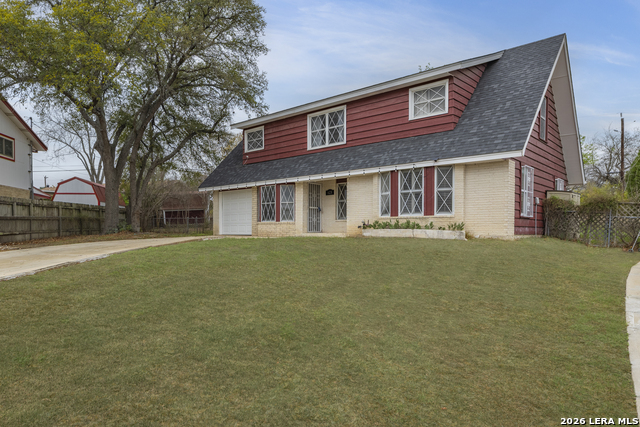
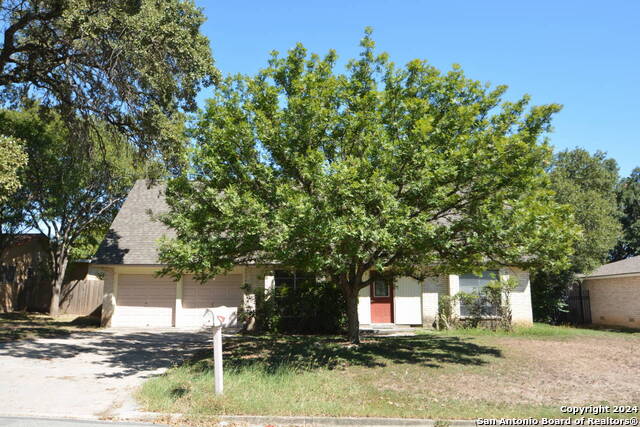
Welcome to you new mid-century, 3 bedroom home, on .33 acre. This home has been well cared for, updated but has kept the traditional architecture and charm. You are on a Cul-de-Sac here, with lots of mature trees. Your first floor has the living room with gorgeous parquet flooring and plenty of natural light. Your dining space features window seating with sliding doors to the outside. Your formal dining space can be a versatile room to be made into a study or play area, if you need. Your kitchen offers stainless steel appliances, updated faucet, gorgeous countertops, built in microwave, stunning white subway tile back splash and you are cooking with gas! All bedrooms are upstairs and are very spacious to offer room for everyone. Each bedroom features beautiful wood flooring, ceiling fans and wonderful light. Your back yard is quite spacious and ready for the family and friends BBQ's. You have a patio ready for the grill or seating, and lots of mature trees.You have a storage shed in the back. This is a Gem of a home that you won't want to miss.
Seller's Representative
Option One Real Estate
Similar Listings

Schools
Walk Score

© 2026 LERA MLS. All rights reserved.
© 2026 LERA MLS. All rights reserved.
The data relating to real estate on this website comes in part from the Internet Data Exchange (IDX) Program of the LERA MLS. IDX information is provided exclusively for consumers' personal non-commercial use and may not be used for any purpose other than to identify prospective properties consumers may be interested in purchasing. All Information Is Deemed Reliable But Is Not Guaranteed Accurate.
LERA MLS data last updated at July 25, 2026, 7:57 PM CT
Real Estate IDX Powered by iHomefinder