
622 SERENADE DR, SAN ANTONIO, TX 78216
Homes for sale in San Antonio.
Homes for sale in 78216.
List Price$263,000
622 Serenade Dr
San Antonio, TX 78216

Listing #1963555
3
Bedrooms
2 full
Bathrooms
1,566
Square Feet
House
Type
About This Property
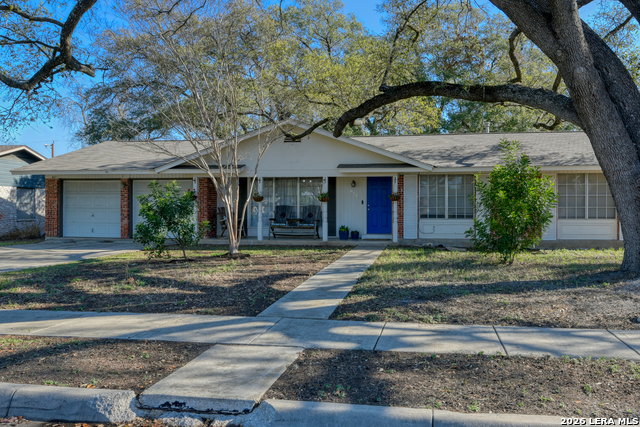
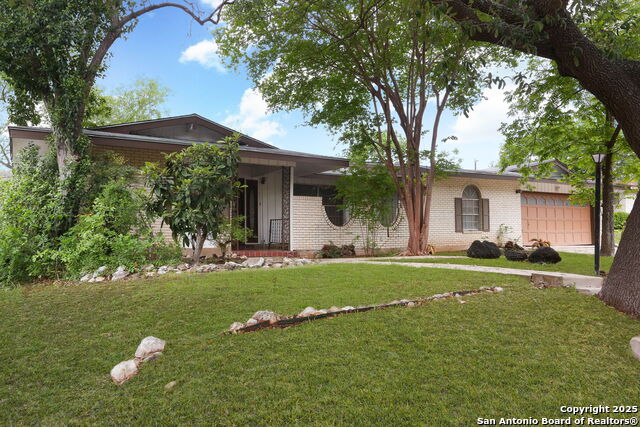
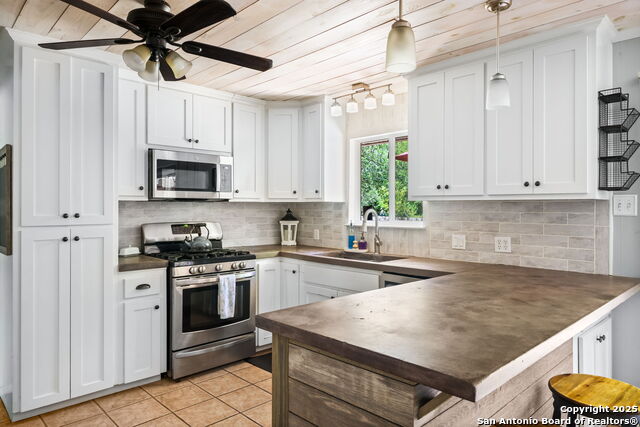
Charming Ranch-Style Home in the Heart of the City - No HOA and on more than a 1/4 acre! Welcome to this beautifully maintained one-story ranch home nestled in an established, beautiful, centrally located neighborhood surrounded by mature trees and timeless curb appeal. With 3 bedrooms, 2 full baths, and a 2-car garage, this home offers the perfect blend of comfort, convenience, and value. Inside, you'll find two generous living areas ideal for entertaining, relaxing, or creating a dedicated home office or playroom. The thoughtful floor plan flows effortlessly from room to room, making everyday living a breeze. All appliances are included, so you can move right in without lifting a finger. Step outside and enjoy the shade of mature trees on a quiet street in a neighborhood with real character - the kind that takes decades to grow. No HOA means freedom to make this home truly your own. Location is everything, and this one delivers. You're just minutes from major highways, making your commute or weekend adventures a snap. Families will love being within walking distance of top-rated schools in an exemplary school district - one of the most sought-after in the area.
Seller's Representative
Jason Mitchell Real Estate Tex
Similar Listings


Schools
Walk Score

© 2026 LERA MLS. All rights reserved.
© 2026 LERA MLS. All rights reserved.
The data relating to real estate on this website comes in part from the Internet Data Exchange (IDX) Program of the LERA MLS. IDX information is provided exclusively for consumers' personal non-commercial use and may not be used for any purpose other than to identify prospective properties consumers may be interested in purchasing. All Information Is Deemed Reliable But Is Not Guaranteed Accurate.
LERA MLS data last updated at August 6, 2026, 8:45 PM CT
Real Estate IDX Powered by iHomefinder