
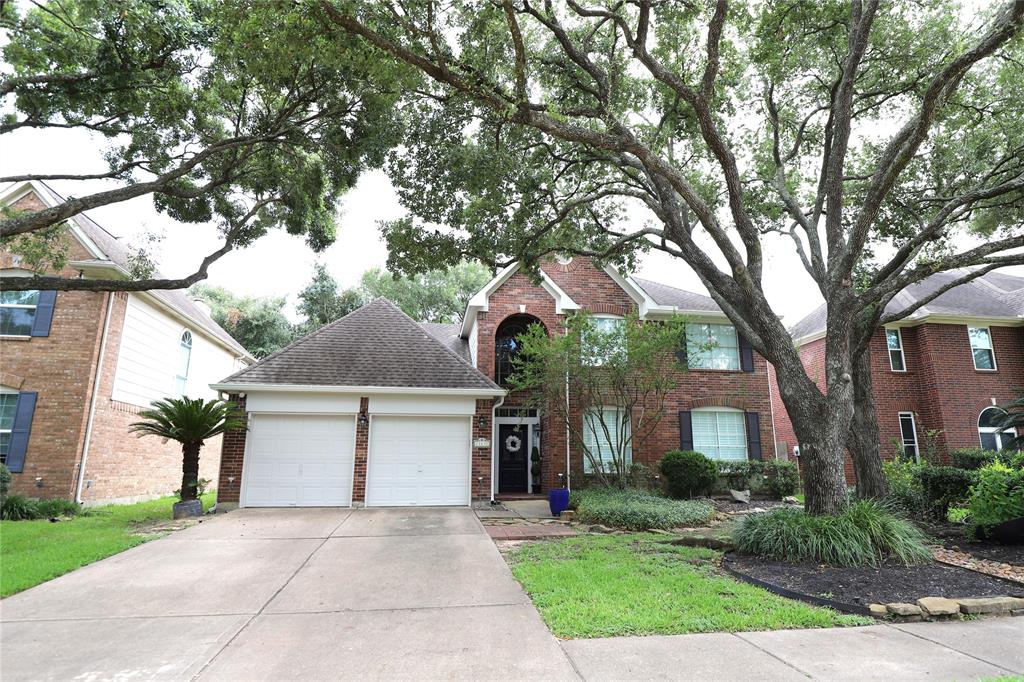
6215 JACOB CANYON DRIVE, KATY, TX 77450
Homes for sale in Katy.
Homes for sale in 77450.
6215 Jacob Canyon Drive
Katy, TX 77450
List Price$3,500Rental
Listing #74213195
4
Bedrooms
3 full, 1 partial
Bathrooms
3,362
Square Feet
Rental
Type
About This Property
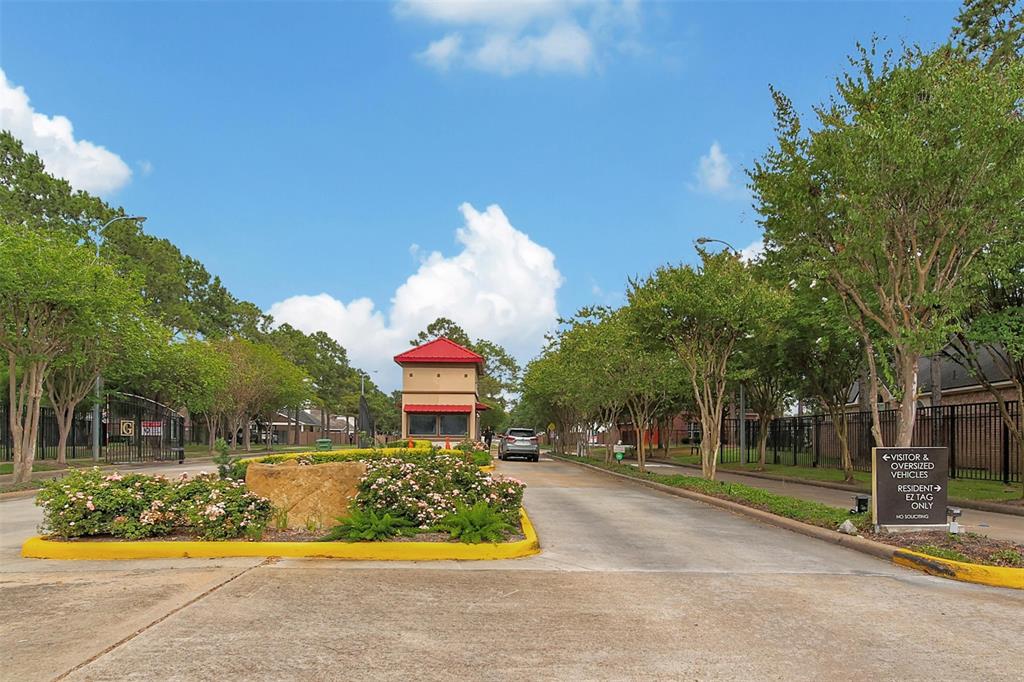
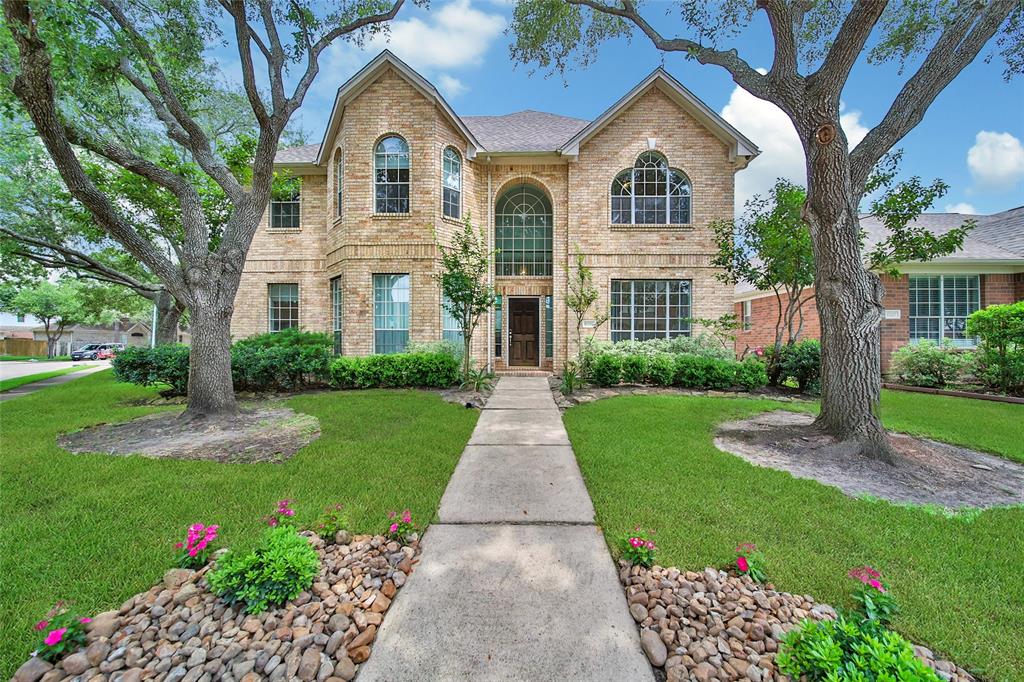

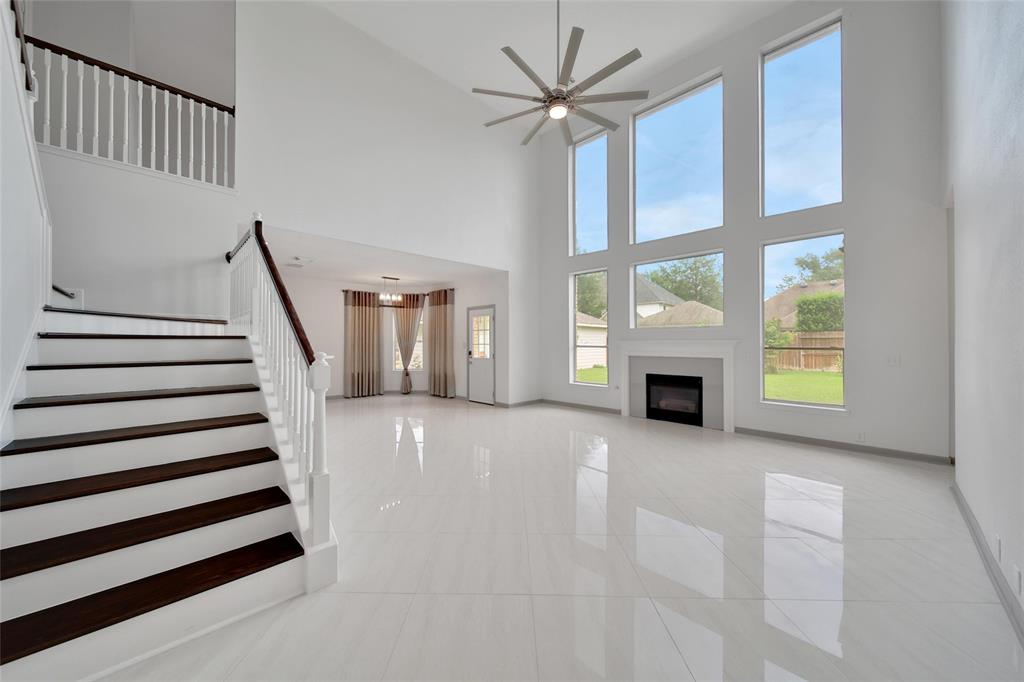
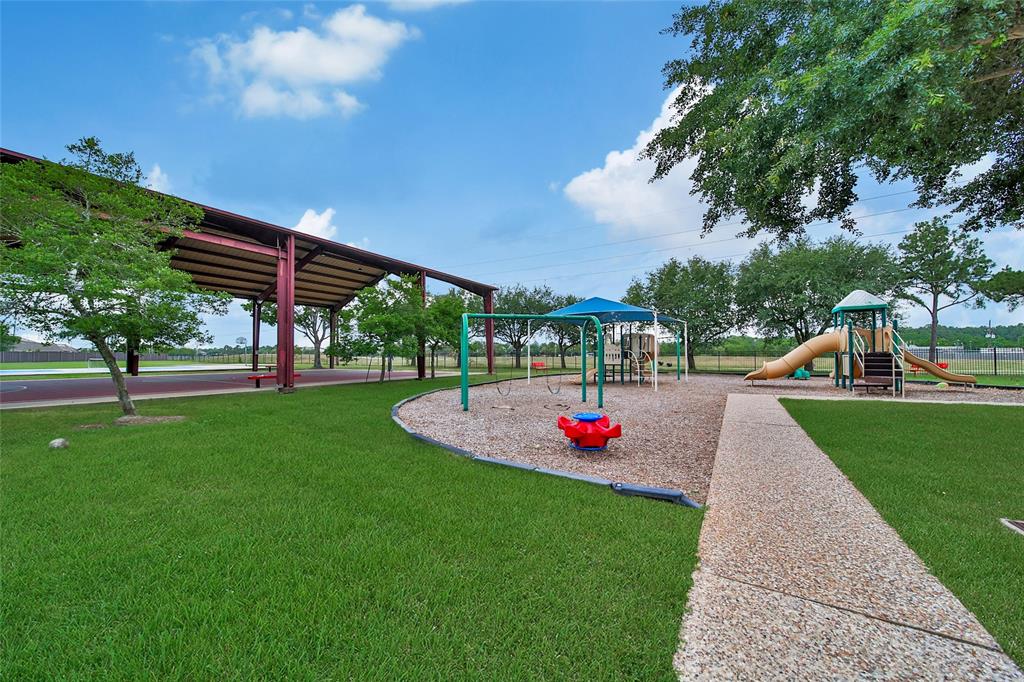
You really can have it all in this spectacular four bedroom home on an oversized lot in the heart of a resort style manned-gated community. The beautifully remodeled open concept layout w high ceilings & lush views features neutral paint & flooring- the perfect backdrop for your personal furnishings. Flexible formal dining & study off foyer. Dramatic two story living room opens to the kitchen w quartz counters, SS appliances & walk-in pantry. First floor primary w garden views, spa-like en-suite bath & massive closet. Solid surface flooring throughout the first floor. Upstairs offers three bedrooms, two full baths & a game room. Unrivaled closet space! All appliances included. Back patio overlooks the spacious fenced yard featuring fruit trees & garden beds. Three car garage w workshop & triple wide drive offer ample parking. Community clubhouse, fitness center, pools, tennis, playground & more. Located minutes from highly rated Katy ISD schools, trails, shopping & commuting roads.
Property Features
Location Information
County
Fort Bend
Subdivision
Canyon Gate Cinco Ranch
MLS Area
Katy - Southeast
Directions
From Westpark- North on S Mason. Right on Canyon Gate Blvd. Please check in with the guard house. Stay on Canyon Gate Blvd. past the community center (feel free to show clients from the exterior). Left on Jacob Canyon. Home will be on your right.
Latitude
29.710961
Master Planned Community
Canyon Gate Cinco Ranch
Longitude
-95.731569
Interior Features
Total Rooms
12
1/2 Baths
1
Room Descriptions
10x12 Breakfast, 11x13 Bedroom, 11x13 Home Office/Study, 11x20 Kitchen, 12x12 Bedroom, 12x12 Bedroom, 12x16 Dining Room, 12x18 Game Room, 13x19 Primary Bedroom, 18x20 Living Room, 4x9 Utility, 9x13 Primary Bath
Has Fireplace
Yes
Interior
Breakfast Bar, Crown Molding, Double Vanity, Entrance Foyer, High Ceilings, Jetted Tub, Kitchen/Family Room Combo, Bath in Primary Bedroom, Pots & Pan Drawers, Pantry, Quartz Counters, Self-closing Cabinet Doors, Self-closing Drawers, Separate Shower, Tub Shower, Walk-In
Fireplace Description
Deck, Fence, Sprinkler/Irrigation, Play Structure, Patio, Tennis Court(s)
Exterior Features
Style
Detached, Traditional
Has a Pool
No
Stories
2
Other Structures
Workshop
Is New Construction
No
Acre Range
1/4 Up to 1/2 Acre
Exterior
Deck, Fence, Sprinkler/Irrigation, Play Structure, Patio, Tennis Court(s)
Lot Description
Corner Lot, Subdivision
Parking Description
Controlled Entrance, Driveway, Detached, Garage, Garage Door Opener, Oversized, Workshop in Garage
Lot Size in Acres
0.26
Has Garage
Yes
Lot Size in Sq. Ft.
11,332
Garage Spaces
3
Is One Story
No
School
School District
Katy
Middle School
BECK JUNIOR HIGH SCHOOL
Elementary School
CREECH ELEMENTARY SCHOOL
High School
CINCO RANCH HIGH SCHOOL
Additional Information
Property Type
RNT
Pets
Conditional, Pet Deposit
Property SubType
Detached
Security Deposit
3500
Year Built
1999
Lease Terms
Long Term
Status
Active
Similar Listings
Mortgage Calculator
$14
per month
30 Year Fixed. 3.52% Interest Rate.
Principal + Interest
$12
Monthly Tax
$2
Monthly Insurance
$0
yrs
%
$
$
Based on a fully amortized fixed rate loan. Ask your agent for the tax rates in your area. Insurance estimate is based on an average cost, your final premium cost will be determined by the type of coverage you select. This program only provides an estimate.
Schools
Walk Score
Real Estate IDX Powered by iHomefinder