
6214 CAIRO DR, SAN ANTONIO, TX 78229
Homes for sale in San Antonio.
Homes for sale in 78229.
List Price$335,000
6214 CAIRO DR
San Antonio, TX 78229


Listing #1993299
About This Property
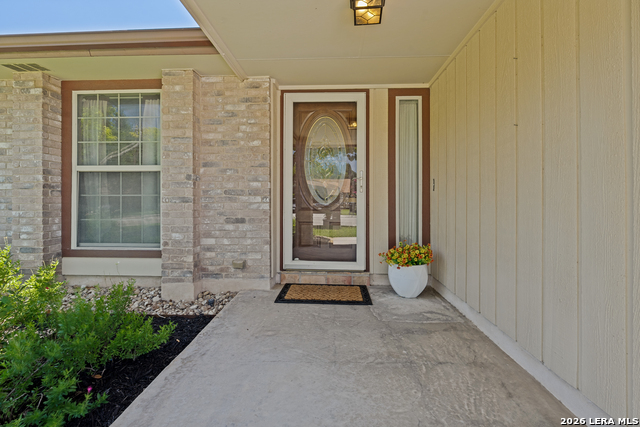
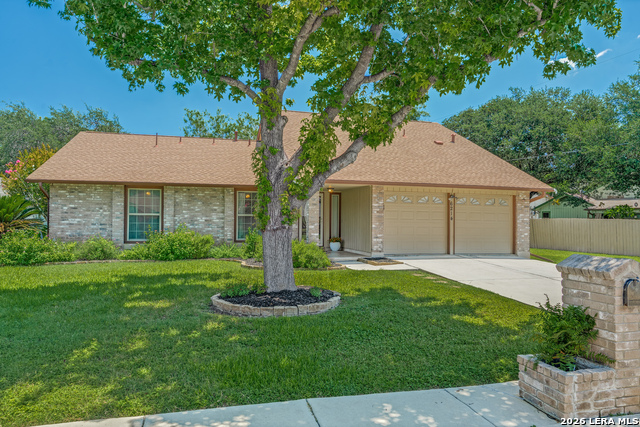
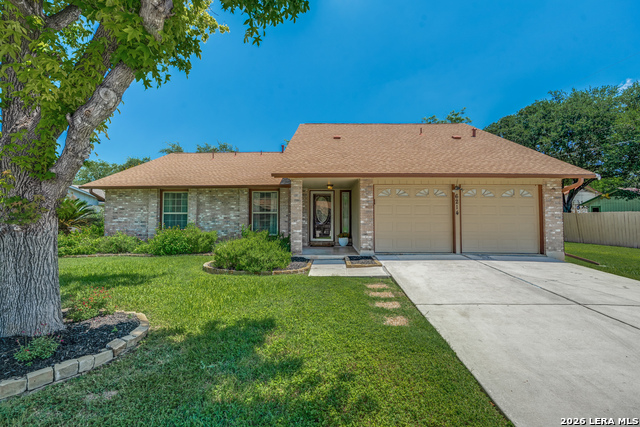
Some homes check the boxes. This one creates a feeling the moment you arrive. Situated on .34 acres, the lush, thoughtfully landscaped yard sets this property apart, offering a sense of space and serenity that is rare at this price point in San Antonio. Inside, the layout is both functional and welcoming. The main level features an island kitchen perfect for gathering and everyday living, a primary bedroom with ensuite bath, and two additional bedrooms. The living room centers around a cozy fireplace, creating the kind of space people naturally gravitate toward. Step outside and the covered back patio extends the living space beautifully, making outdoor entertaining effortless year round. Upstairs, a generous flex space offers endless possibilities. Whether you envision a game room, home office, media room, or fourth bedroom, the choice is yours. This home has been lovingly maintained by its owners, and it shows in every detail. No HOA. Homes with this much yard, this much character, and this much care rarely come along in this price range in San Antonio, TX.
Listing Courtesy of Marisa Jackson, Compass RE Texas, LLC - SA (210) 872-2539
Property Features
Location Information
County
Bexar
MLS Area
0400
Neighborhood Amenities
None
Subdivision
GLENOAKS
Interior Features
Room Dimensions
Living: 22x16, Kitchen: 13x11, MasterBR: 16x11, BR2: 13x11, BR3: 14x10, BR4: 13x17
Fireplace Description
One, Living Room, Wood Burning
Interior
One Living Area, Liv/Din Combo, Eat-In Kitchen, Island Kitchen, 1st Floor Lvl/No Steps, High Ceilings
Heating
Central
Master Bedroom Description
DownStairs, Walk-In Closet, Full Bath
Heating Fuel
Electric
Master Bathroom Description
Shower Only, Single Vanity
Cooling
One Central
Has Dining Room
Yes
Floors
Carpeting, Ceramic Tile
Has Family Room
Yes
Exterior Features
Style
Two Story, Traditional
Parking Description
Two Car Garage
Construction
Pre-Owned
Has Garage
Yes
Manufacturer
Unknown
Garage Spaces
2
Foundation
Slab
Pool/Spa Description
None
Roof
Composition
Lot Size
0.347
Water / Sewer
Water System, Sewer System
School
School District
Northside
Jr. High School
Neff Pat
Elementary School
Glenoaks
High School
Holmes Oliver W
Additional Information
Proposed Terms
Conventional, FHA, VA, Cash
Year Built
1981
Property Type
SFR
Status
New
Property SubType
Single Family Detached
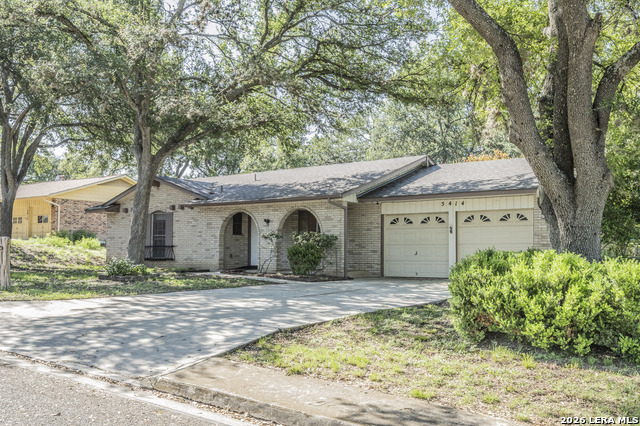
Similar Listings

Mortgage Calculator
$1,564
per month
30 Year Fixed. 3.52% Interest Rate.
Principal + Interest
$1,207
Monthly Tax
$279
Monthly Insurance
$78
yrs
%
$
$
Based on a fully amortized fixed rate loan. Ask your agent for the tax rates in your area. Insurance estimate is based on an average cost, your final premium cost will be determined by the type of coverage you select. This program only provides an estimate.
Schools
Walk Score

© 2026 LERA MLS. All rights reserved.
© 2026 LERA MLS. All rights reserved.
The data relating to real estate on this website comes in part from the Internet Data Exchange (IDX) Program of the LERA MLS. IDX information is provided exclusively for consumers' personal non-commercial use and may not be used for any purpose other than to identify prospective properties consumers may be interested in purchasing. All Information Is Deemed Reliable But Is Not Guaranteed Accurate.
LERA MLS data last updated at June 22, 2026, 8:20 PM CT
Real Estate IDX Powered by iHomefinder