
621 NORTH GATE DR, HIDEAWAY, TX 75771
Homes for sale in Hideaway.
Homes for sale in 75771.
List Price$489,000
621 North Gate Dr
Hideaway, TX 75771
Listing #26011991
4
Bedrooms
3 full
Bathrooms
2,651
Square Feet
House
Type
About This Property
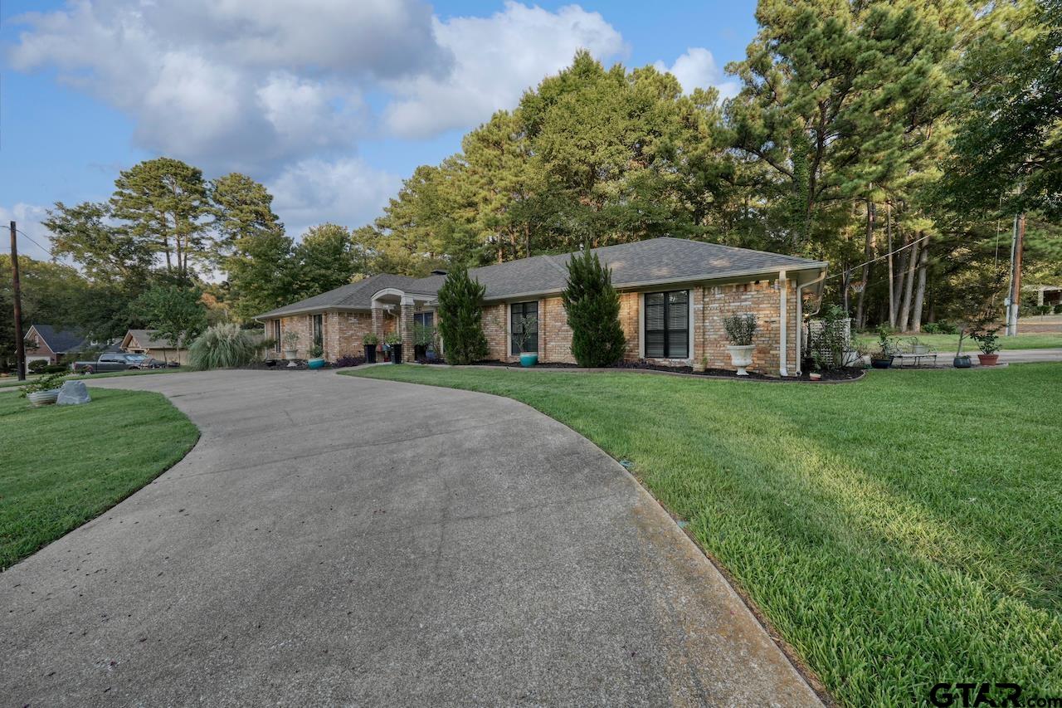
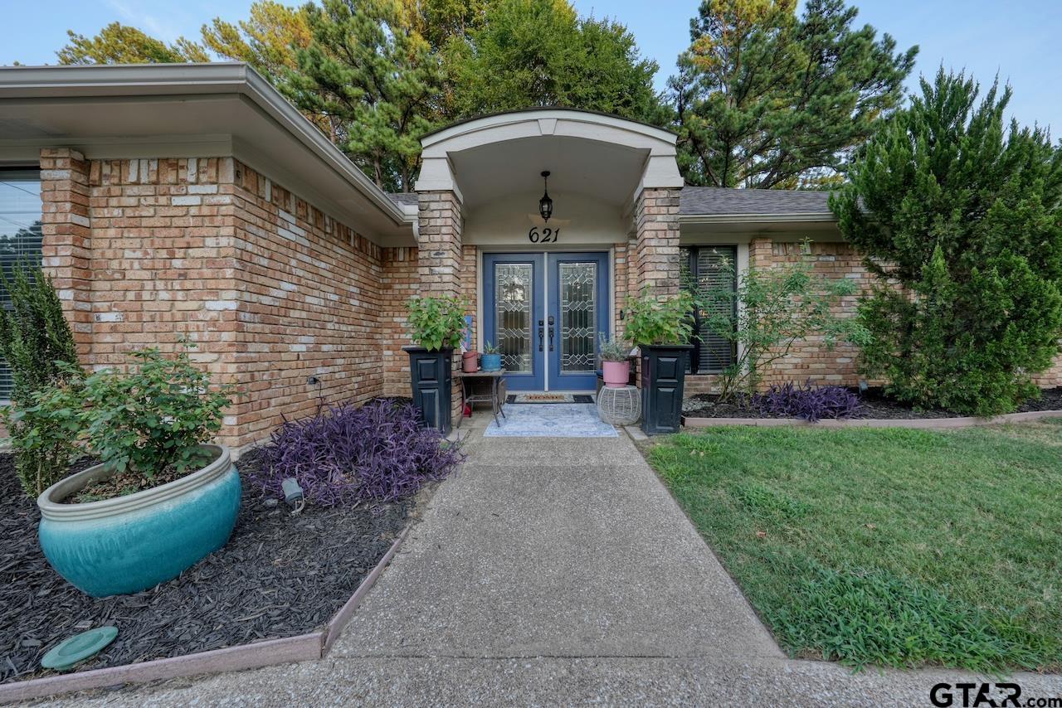
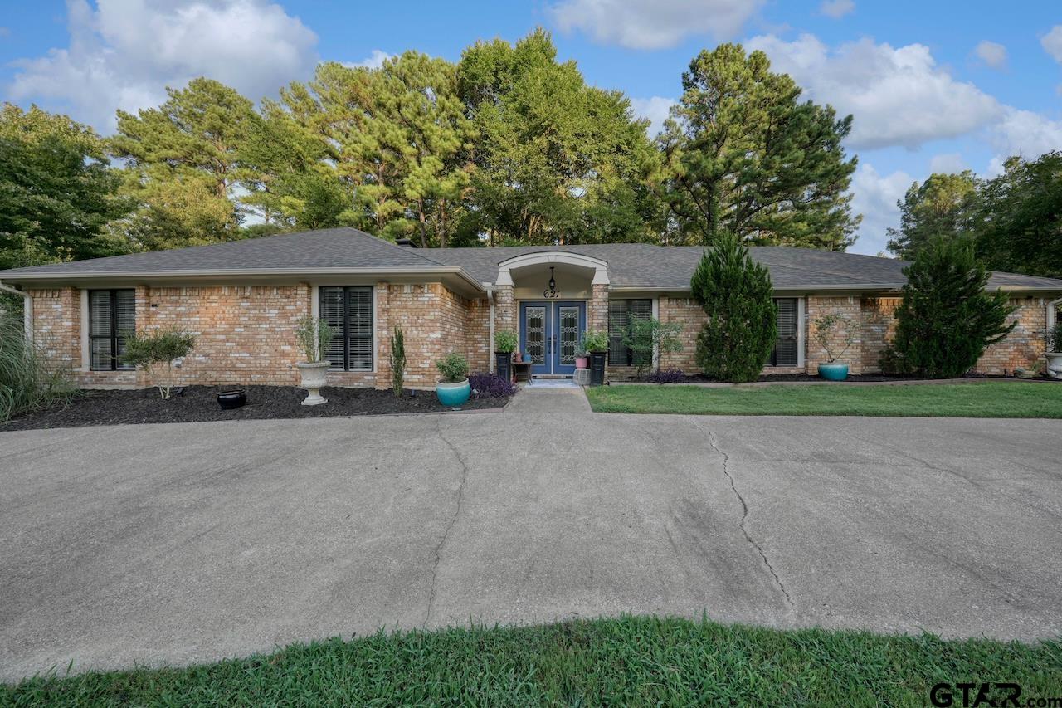
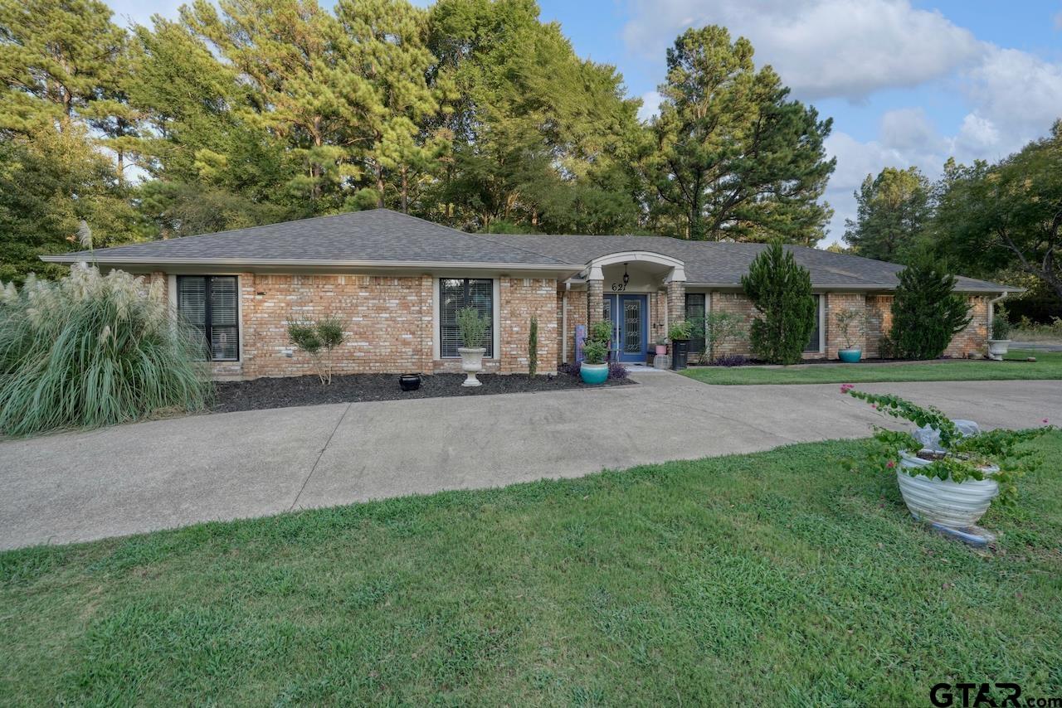
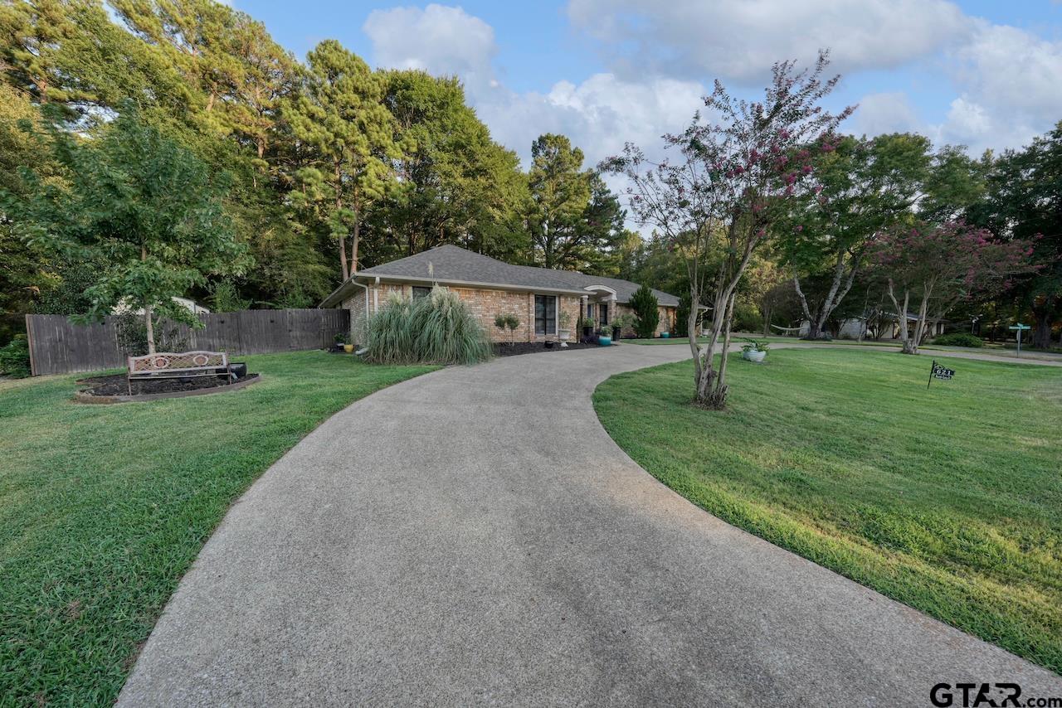
Updated wonderful and spacious Hideaway gem! This home has an open floor plan that you are going to love! With 2,651 sq ft, 4 bedrooms PLUS an office and two living spaces or formal dining if you prefer and 3 baths there is plenty of room for the whole family and guests. One guest suite is separated from the rest with its own bath and privacy. The owner's suite is oversized, has its own fireplace and you won't believe the size of the open bathroom! In the main living area the vaulted ceiling is highlighted by the floor to ceiling white washed stone fireplace. The entire house is bright with lots of natural light and LED lights. In the chef's delight kitchen, your double ovens can be operated from your smart phone, gorgeous granite and timeless subway backsplash compliment this huge kitchen. There is a bar top with built in desks that lift with storage and outlets inside. All guest rooms are great size and have built-ins in the closets. Plenty of other closets throughout the home and a storage building in the back yard leave you lacking for nothing. Enjoy your coffee on the private, covered back patio. Located on a corner lot across from one of the many parks in Hideaway. Hideaway offers many amenities, golf, fishing, boating, swimming, tennis, pickleball, walking trails, parks and more! You don't want to miss this one I promise! See documents for list of updates.
Property Features
Location Information
County
Smith
Directions
From Hideaway front gate, turn right onto Hideaway Lane East, follow around approximate 2 miles, turn right onto Northgate follow to home on your right. Must have Realtor with you for Hideaway entrance
Subdivision
Hide A Way Lake
Interior Features
Interior
All Bedrooms Downstairs, Sitting Area In Master, Walk-In Closet, Fireplace In Master, Ceiling Fan, Permanent Stairs To Attic, Smart Home, Vaulted Ceiling(s)
Cooling
Central Electric, Attic Fan, Zoned-2
Full Baths
3
Floors
Vinyl
Fireplace Description
Two Or More Fireplaces, Brick, Stone
Appliances
Disposal, Double Oven, Electric Oven, Electric Cooktop, ENERGY STAR Qualified Appliances
Heating
Central/Electric, Zoned
Exterior Features
Style
Ranch
Fencing
Wood
Stories
One
Pool / Spa
None
Construction
Brick
Other Structures
Storage
Exterior
Irrigation System, Rain Gutters, Lighting
Lot Description
Corner Lot, Rectangular Lot
Foundation
Slab
Lot Size in Acres
0.414
Roof
Composition
Energy Features
Programmable Thermostat
Septic or Sewer
Conventional Septic
Street Utilities
Cable Available, Standard Electric, 2 Or More Units
Water
Community
Lake Name
Hide-A-Way Lake
Parking Description
Inside Entrance, Garage Door Opener, Concrete
Has Waterfront
No
Garage Spaces
2
Is One Story
Yes
School
Elementary School
Lindale
High School
Lindale
Middle School
Lindale
Additional Information
Property Type
SFR
Taxes
4634.54
Property SubType
Single Family Residence
Tax Year
2026
Year Built
1978
Community Features
Lake, Pool, Boat Ramp
Status
Active
Documents Available
Survey Plat, Deed Restrictions, Legal
General
Security Gate, Audio and Video Surveillance, Smoke Detector(s)
Square Feet Source
SCAD
Similar Listings
Mortgage Calculator
$2,283
per month
30 Year Fixed. 3.52% Interest Rate.
Principal + Interest
$1,762
Monthly Tax
$407
Monthly Insurance
$114
yrs
%
$
$
Based on a fully amortized fixed rate loan. Ask your agent for the tax rates in your area. Insurance estimate is based on an average cost, your final premium cost will be determined by the type of coverage you select. This program only provides an estimate.
Schools
Walk Score
Listing Courtesy of Emily Santina, Keller Williams Realty-Tyler

© 2026 Greater Tyler Association of REALTORS®. All rights reserved.
© 2026 Greater Tyler Association of REALTORS®. All rights reserved.
The data relating to real estate for sale on this website comes in part from the Internet Data Exchange (IDX) of the Greater Tyler Association of REALTORS® Multiple Listing Service. IDX information is provided exclusively for consumers? personal, non-commercial use, that it may not be used for any purpose other than to identify prospective properties consumers may be interested in purchasing, and that data is deemed reliable but is not guaranteed accurate by the MLS. The MLS may, at its discretion, require use of other disclaimers as necessary to protect Participants and/or the MLS from liability.
GTAR data last updated at August 29, 2026, 8:25 PM CT
Real Estate IDX Powered by iHomefinder