
6207 STABLE CREEK DR, SAN ANTONIO, TX 78249
Homes for sale in San Antonio.
Homes for sale in 78249.
List Price$320,000
6207 STABLE CREEK DR
San Antonio, TX 78249
Listing #1960122
3
Bedrooms
2 full, 1 partial
Bathrooms
1,683
Square Feet
House
Type
About This Property
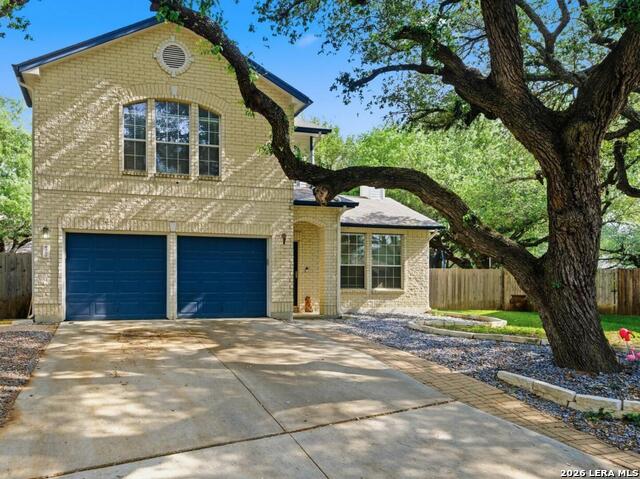
Welcome to this charming two-story home ideally located in the desirable Oakmont Downs community! Featuring 3 bedrooms and 2.5 baths, this well-maintained property offers a functional layout perfect for both everyday living and entertaining. Nestled on a quiet cul-de-sac, the home is surrounded by mature trees, providing shade and added privacy. Inside, you'll find a carpet-free interior, offering a clean, modern feel and easy maintenance throughout. All Bedrooms are located upstairs. Conveniently located just minutes from UTSA, La Cantera, Six Flags Fiesta Texas, the Medical Center, and major highways, this home offers unbeatable access to shopping, dining, and top employers. Zoned to highly regarded Northside ISD schools. A perfect blend of location, comfort, and convenience-schedule your showing today!
Seller's Representative
Real Broker, LLC
Similar Listings


Schools
Walk Score

© 2026 LERA MLS. All rights reserved.
© 2026 LERA MLS. All rights reserved.
The data relating to real estate on this website comes in part from the Internet Data Exchange (IDX) Program of the LERA MLS. IDX information is provided exclusively for consumers' personal non-commercial use and may not be used for any purpose other than to identify prospective properties consumers may be interested in purchasing. All Information Is Deemed Reliable But Is Not Guaranteed Accurate.
LERA MLS data last updated at July 30, 2026, 8:53 PM CT
Real Estate IDX Powered by iHomefinder