
6203 SHADOW MOUNTAIN COVE, AUSTIN, TX 78731
Homes for sale in Austin.
Homes for sale in 78731.
6203 Shadow Mountain Cove
Austin, TX 78731
List Price$885,000
Listing #88179935
4
Bedrooms
1 full, 1 partial
Bathrooms
2,312
Square Feet
House
Type
About This Property
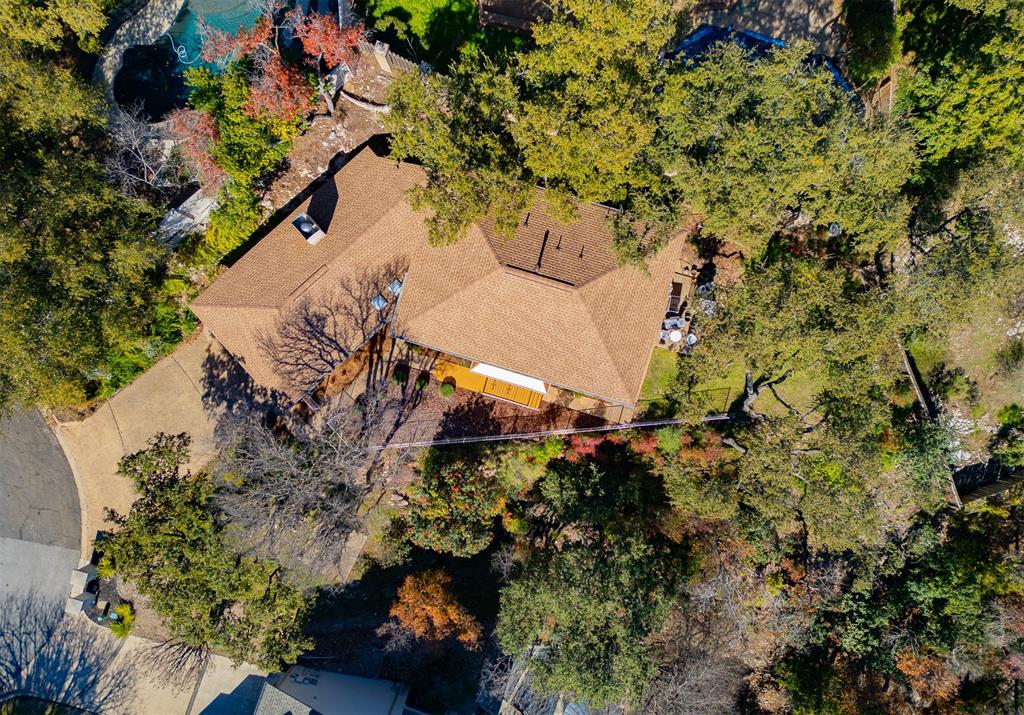
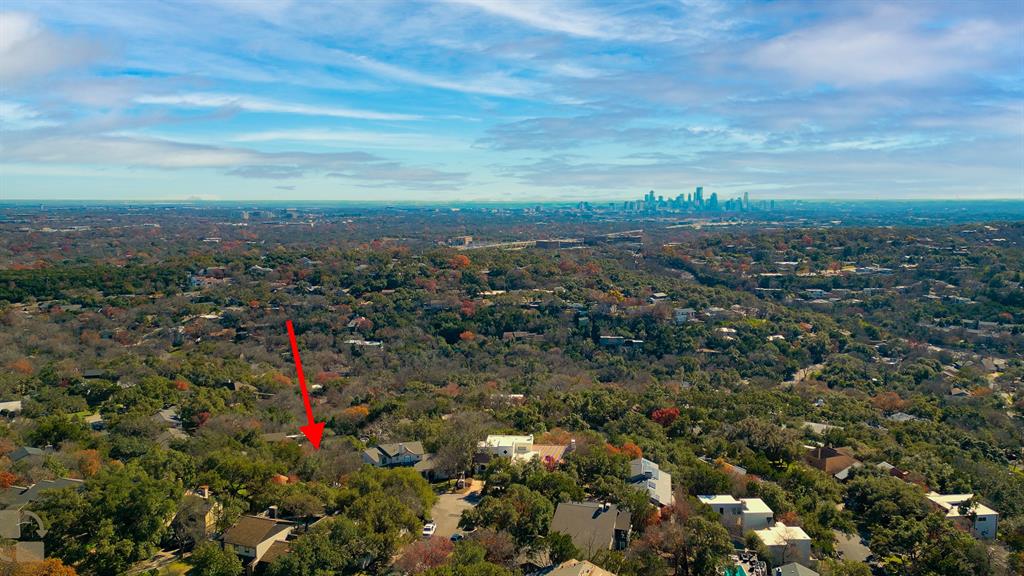
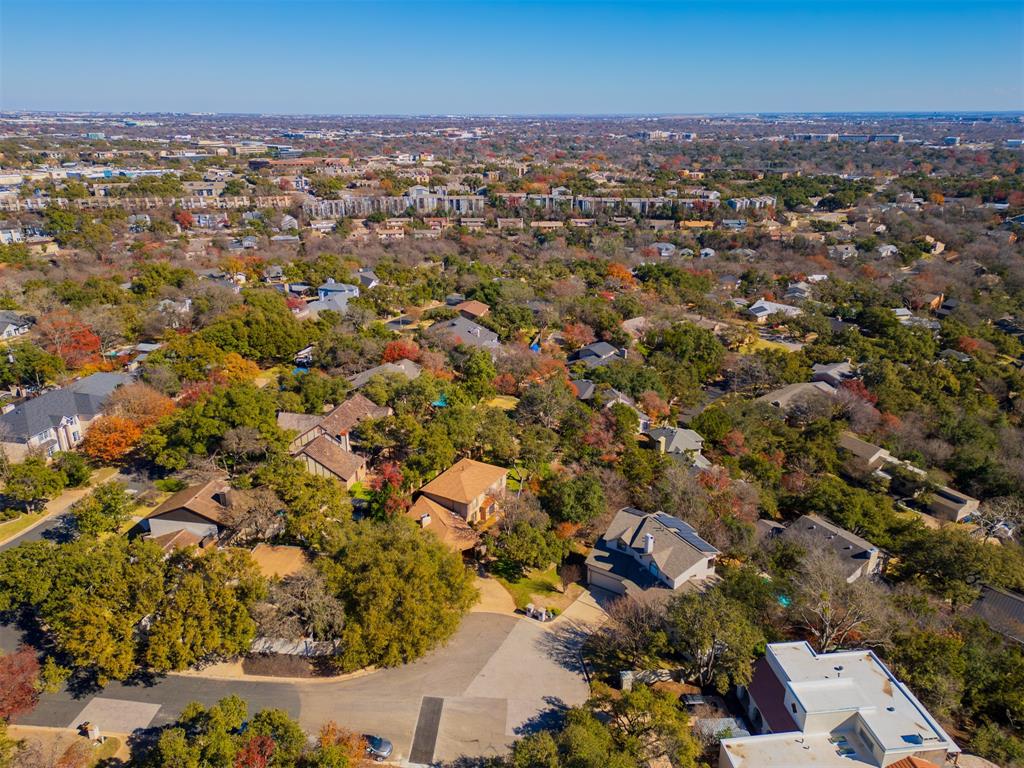
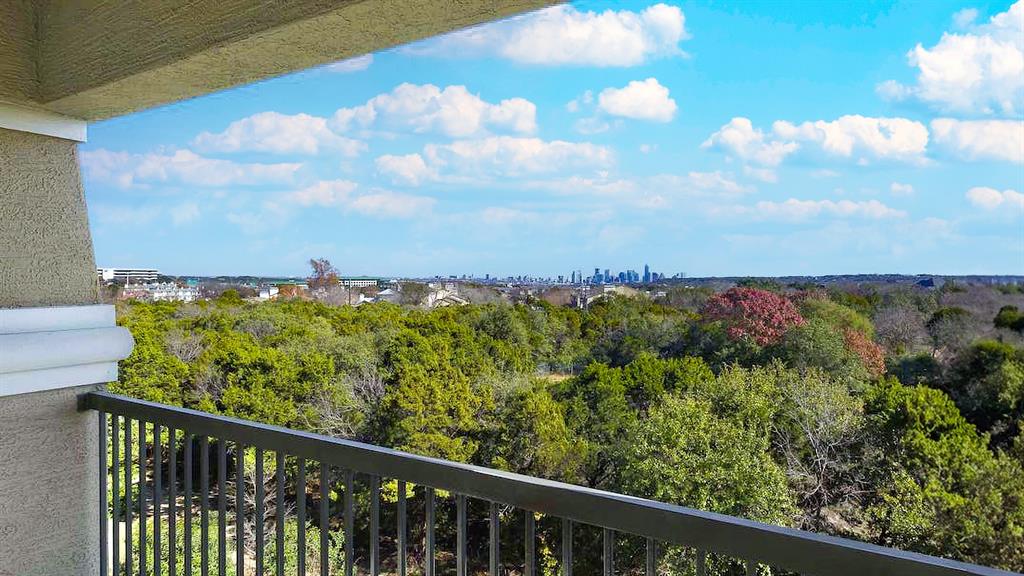
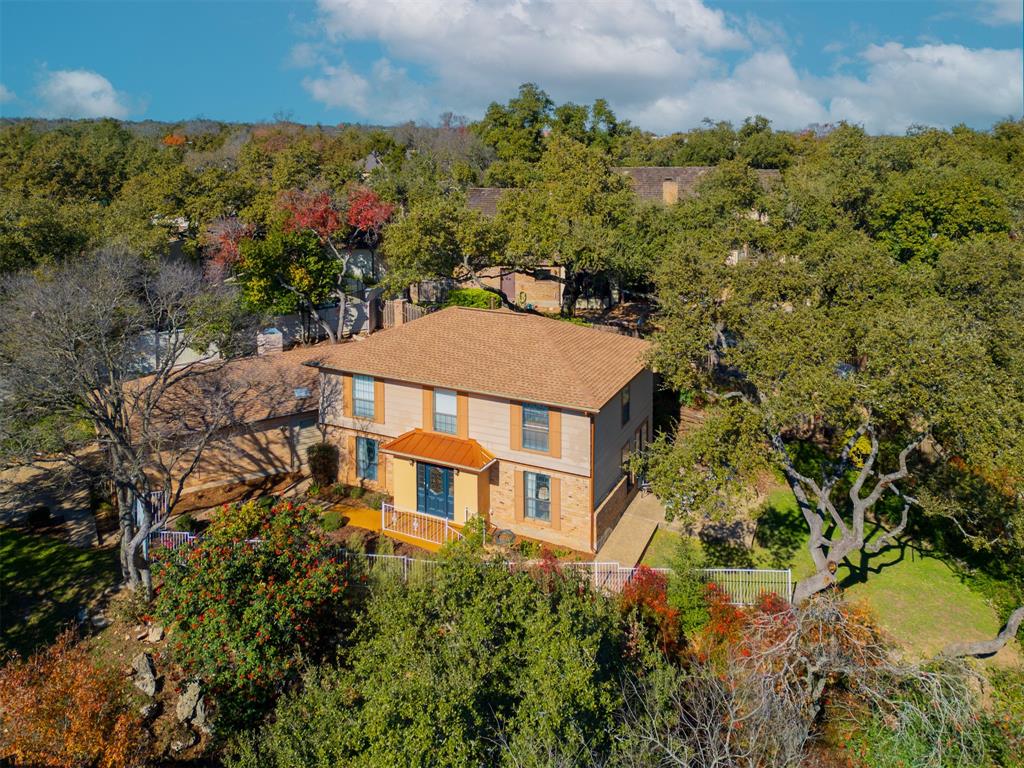
PRICE REDUCED! MULTI-MILLION DOLLAR PANORAMIC VIEW OF DOWNTOWN AUSTIN & UT TOWER! RARE OPPORTUNITY TO PURCHASE THIS HIGH-POTENTIAL FIXER UPPER IN 78731 ZIP CODE! NEW ROOF & AC IN 2024! READY FOR YOUR DESIGN TOUCHES! OR...TEAR DOWN EXISTING HOME AND BUILD YOUR URBAN MOUNTAIN RETREAT! DESIRABLE HIGHLAND HILLS NEIGHBORHOOD! PRIVATE CUL-DE-SAC! SURROUNDED BY GORGEOUS ESTATES AND OLD GROWTH OAK TREES! Property offered AS IS. The house can be updated, redesigned or removed...AND your new home created! Imagine the possibilities when designing your new dream home, taking advantage of this one-of-a-kind uninterrupted vista of Downtown Austin! Picture this...you'll be sitting on your private balcony, enjoying your morning coffee or evening glass of wine with friends & family, looking out over the Hill Country and the Downtown Austin skyline! Or...purchase and remodel the existing home and enjoy this perfect location! Just minutes to Lake Austin & Lake Travis! 20 minutes to Downtown & UT! HURRY!
Virtual Tour
Property Features
Location Information
County
Travis
Subdivision
Highland Hills
Latitude
30.348015
Directions
From FM 2222 West of Mopac. Turn RIGHT on Dry Creek. Turn Right on Mountainclimb. Turn RIGHT on Highland Hills. Turn RIGHT on Shadow Mountain. Veer RIGHT onto Shadow Mountain Cove.
Longitude
-97.760706
Interior Features
Total Rooms
16
1/2 Baths
1
Room Descriptions
Bath, Breakfast, Butlers Pantry, Den, Dining Room, Entry, Exterior Porch/Balcony, Home Office/Study, Kitchen, Living Room, Primary Bath, Utility, 11x11 Bedroom, 11x11 Bedroom, 11x12 Bedroom, 12x14 Primary Bedroom
Has Fireplace
Yes
Interior
Butler's Pantry, Double Vanity, Entrance Foyer, Handicap Access, Jetted Tub, Bath in Primary Bedroom, Vanity, Ceiling Fan(s), Programmable Thermostat
Fireplace Description
Deck, Fence, Handicap Accessible, Porch, Patio, Private Yard
Exterior Features
Style
Traditional
Garage Spaces
2
Stories
2
Has a Pool
No
Is New Construction
No
Acre Range
1/4 Up to 1/2 Acre
Construction
Brick
Lot Description
Cul-De-Sac, Backs to Greenbelt/Park
Exterior
Deck, Fence, Handicap Accessible, Porch, Patio, Private Yard
Lot Size in Acres
0.313
Parking Description
Attached, Garage, Garage Door Opener
Lot Size in Sq. Ft.
13,634
Has Garage
Yes
Is One Story
No
School
School District
Austin
Middle School
MURCHISON MIDDLE SCHOOL
Elementary School
DOSS ELEMENTARY SCHOOL (AUSTIN)
High School
ANDERSON HIGH SCHOOL
Additional Information
Finance Available
Cash, Conventional, FHA, VA Loan
Year Built
1981
Property Type
SFR
Status
Active
Property SubType
Detached
Similar Listings
Mortgage Calculator
$4,132
per month
30 Year Fixed. 3.52% Interest Rate.
Principal + Interest
$3,189
Monthly Tax
$737
Monthly Insurance
$206
yrs
%
$
$
Based on a fully amortized fixed rate loan. Ask your agent for the tax rates in your area. Insurance estimate is based on an average cost, your final premium cost will be determined by the type of coverage you select. This program only provides an estimate.
Schools
Walk Score
Real Estate IDX Powered by iHomefinder