
619 LEGACY RDG, SAN ANTONIO, TX 78260
Homes for sale in San Antonio.
Homes for sale in 78260.
List Price$1,299,999
619 Legacy Rdg
San Antonio, TX 78260
Listing #1966932
4
Bedrooms
3 full, 1 partial
Bathrooms
4,370
Square Feet
House
Type
About This Property
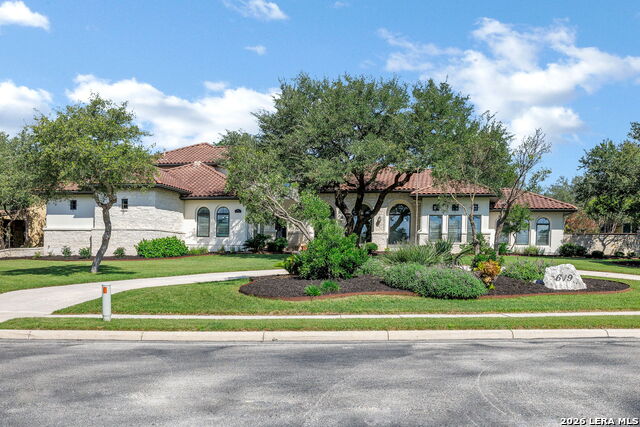
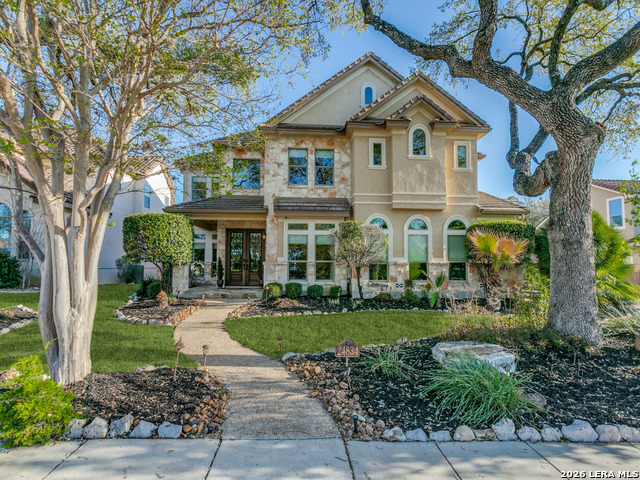
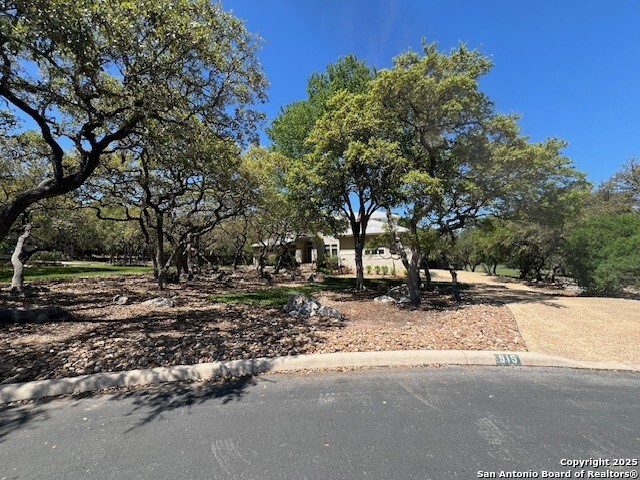
Click the Virtual Tour link to view the 3D walkthrough. Fully Remodeled Trey Garner Custom Mediterranean - A 4 bed, 3.5 bath, 4,370 sq ft home on a private 0.63-acre level lot with circular drive in prestigious Canyon Springs. Completely remodeled with premium finishes: new casement windows, iron doors, wire-brushed white oak floors, Malecon Grigio porcelain tile with feature walls, and Vicostone counters (honed graphite island + Argento). Chef's kitchen features Wolf gas cooktop, double ovens & column refrigerator. Column freezer in laundry. Dramatic 16-ft sliders open to a Keith Zars lounging pool & hot tub plus outdoor kitchen. Primary suite + 2 bedrooms downstairs. Upstairs guest suite with game room & balcony. 3-car side-entry garage. Enjoy peaceful greenbelt views from expansive front windows - the feeling of being in the middle of nowhere. Controlled-access community, top-rated NEISD schools & no city taxes through 2032. Modern elegance meets Hill Country living! Discounted rate options and no lender fee future refinancing may be available for qualified buyers of this home.
Seller's Representative
Orchard Brokerage
Similar Listings
Schools
Walk Score

© 2026 LERA MLS. All rights reserved.
© 2026 LERA MLS. All rights reserved.
The data relating to real estate on this website comes in part from the Internet Data Exchange (IDX) Program of the LERA MLS. IDX information is provided exclusively for consumers' personal non-commercial use and may not be used for any purpose other than to identify prospective properties consumers may be interested in purchasing. All Information Is Deemed Reliable But Is Not Guaranteed Accurate.
LERA MLS data last updated at August 10, 2026, 8:39 PM CT
Real Estate IDX Powered by iHomefinder