
619 BARROW PEAK, SAN ANTONIO, TX 78251
Homes for sale in San Antonio.
Homes for sale in 78251.
619 Barrow Peak
San Antonio, TX 78251
List Price$235,000



Listing #1938089
3
Bedrooms
2 full
Bathrooms
1,601
Square Feet
House
Type
About This Property
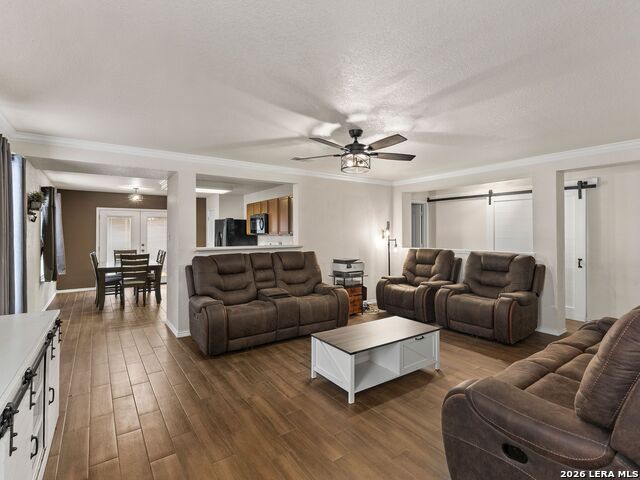
Welcome home to this charming one-story residence built by KB Home, offering 3 bedrooms and 2 full baths, and ideally situated in the thriving Far West corridor. Tucked within the Westover Crossing community, the home offers a prime location just minutes from Loop 1604 and SH-151, with easy access to US-90 and Loop 410. Daily conveniences are, including H-E-B Plus, Target, Costco, Walmart, and the Potranco and Alamo Ranch shopping districts, along with popular dining such as 1604 Cantina Food Truck Park, Jim's, La Gloria, Willie's, Torchy's, 54th Street, and Starbucks. SeaWorld, Government Canyon, Northwest Vista College, and major employers are all nearby. Inside, an inviting foyer with crown molding opens to an open-concept layout where the family room, kitchen, and casual dining area flow seamlessly together. The kitchen is well-suited for everyday living and entertaining, featuring oak cabinetry and appliances that include an electric stove/oven and microwave. The primary suite provides a comfortable retreat with a tub/shower combination, a long single vanity, and a walk-in closet. A dedicated study with barn doors offers flexibility and can easily serve as a fourth bedroom. Step outside to the concrete patio, an ideal space for relaxing or hosting family barbecues and gatherings. Additional highlights include garage door openers, upgraded lighting fixtures, tile-look wood flooring throughout with no carpet, and it has been thoughtfully maintained by its original owner since 2005. Some improvements include a roof replacement completed through an insurance claim around winter 2024, along with a water heater that was replaced less than five years ago. Neighborhood amenities include a park and a playground. Zoned to Northside ISD schools and offering excellent access to major highways, shopping, dining, and employment centers, this home also presents strong potential for appreciation, making it a great option for a primary residence or an investment property.
Listing Courtesy of Ana Martinez, Kuper Sotheby's Int'l Realty (210) 606-4029
Property Features
Location Information
County
Bexar
MLS Area
0200
Neighborhood Amenities
Park/Playground
Subdivision
WESTOVER CROSSING
Interior Features
Room Dimensions
Dining: 5x7, Kitchen: 17x13, Family: 14x19, MasterBR: 14x16, BR2: 10x10, BR3: 10x10
Fireplace Description
Not Applicable
Interior
One Living Area, Walk-In Pantry, Study/Library, 1st Floor Lvl/No Steps, Open Floor Plan, Cable TV Available, High Speed Internet, Laundry Main Level, Laundry Room, Telephone
Heating
Central
Master Bedroom Description
Walk-In Closet, Full Bath
Heating Fuel
Electric
Master Bathroom Description
Tub/Shower Combo, Single Vanity
Cooling
One Central
Has Dining Room
Yes
Floors
Ceramic Tile
Has Family Room
Yes
Accessibility
Entry Slope less than 1 foot, No Carpet, No Steps Do
Exterior Features
Style
One Story
Water Supplier
SAWS
Construction
Pre-Owned
Electric Supplier
CPS Energy
Exterior
Patio Slab, Privacy Fence
Parking Description
Two Car Garage, Attached
Manufacturer
KB Homes
Has Garage
Yes
Foundation
Slab
Garage Spaces
2
Roof
Composition
Pool/Spa Description
None
Water / Sewer
Water System, Sewer System, City
Lot Size
0.1263
Sewer Supplier
SAWS
Is One Story
Yes
School
School District
Northside
Jr. High School
Robert Vale
Elementary School
Lewis
High School
Stevens
Additional Information
Proposed Terms
Conventional, FHA, VA, Cash
Is Short Sale
No
Property Type
SFR
HOA Fee
$65
Property SubType
Single Family Detached
HOA Frequency
Quarterly
Year Built
2005
Miscellaneous
Cluster Mail Box, School Bus, As-Is
Status
New
Similar Listings
Mortgage Calculator
$1,095
per month
30 Year Fixed. 3.52% Interest Rate.
Principal + Interest
$846
Monthly Tax
$195
Monthly Insurance
$54
yrs
%
$
$
Based on a fully amortized fixed rate loan. Ask your agent for the tax rates in your area. Insurance estimate is based on an average cost, your final premium cost will be determined by the type of coverage you select. This program only provides an estimate.
Schools
Walk Score

© 2026 LERA MLS. All rights reserved.
© 2026 LERA MLS. All rights reserved.
The data relating to real estate on this website comes in part from the Internet Data Exchange (IDX) Program of the LERA MLS. IDX information is provided exclusively for consumers' personal non-commercial use and may not be used for any purpose other than to identify prospective properties consumers may be interested in purchasing. All Information Is Deemed Reliable But Is Not Guaranteed Accurate.
LERA MLS data last updated at January 31, 2026, 7:54 PM CT
Real Estate IDX Powered by iHomefinder