
618 CHESTNUT FALLS, CANYON LAKE, TX 78133
Homes for sale in Canyon Lake.
Homes for sale in 78133.
618 Chestnut Falls
Canyon Lake, TX 78133
List Price$674,000
Listing #14967834
3
Bedrooms
2 full, 1 partial
Bathrooms
2,146
Square Feet
House
Type
About This Property




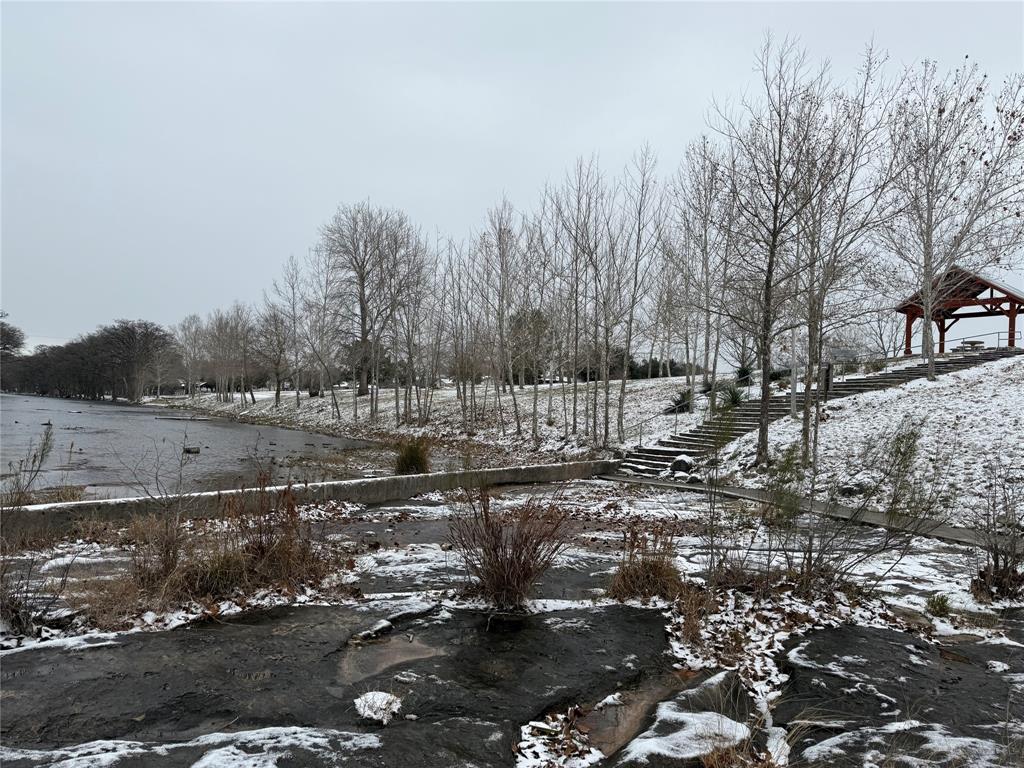

This stunning property and location are truly unparalleled. Sitting stately on two corner manicured lots, this quintessential Texas Hill Country style two-story 3 bed/2.5 bath home presents an attractive stone façade with wrap-around porch, fully fenced backyard, and matching detached two-car garage with full living quarters above. Meticulously maintained with recent roof, HVAC, water softener & ground level hardwood flooring. Standout features include a handcrafted Mesquite serving bar in kitchen & custom built-in cabinets flanking the stone fireplace in the 25 foot high family room. This updated home is located in Horseshoe Falls Estates, a well-designed private community bordered by the Guadalupe River, just south of Canyon Lake. Residents enjoy a private park that runs alongside the river with shade trees and picnic tables, private river access, a kitchen-equipped pavilion, and basketball court. Don't miss out on this hidden gem. All info per Seller.
Property Features
Location Information
County
Comal
Longitude
-98.176865
MLS Area
83
Subdivision
Horseshoe Falls Estates
Latitude
29.858043
Directions
From I-35, go north on 306, Left onto Edgegrove, Right onto Sycamore Falls and follow road as it curves into Edgewater Falls. Left onto Chestnut Falls. Property will be on the left - corner of Chestnut Falls and River Oaks Blvd.
Interior Features
Primary Bedroom on Main
Yes
Primary Bathroom Description
Half Bath, Primary Bath: Double Sinks, Primary Bath: Separate Shower, Primary Bath: Soaking Tub, Secondary Bath(s): Tub/Shower Combo, Vanity Area
Total Rooms
8
1/2 Baths
1
Room Descriptions
Garage Apartment, 12x11 Kitchen, 13x11 Bedroom, 13x12 Dining Room, 13x13 Bedroom, 14x13 Primary Bedroom, 20x15 Family, 8x7 Breakfast
Has Fireplace
Yes
Bedroom Description
En-Suite Bath, Primary Bed - 1st Floor, Walk-In Closet
Fireplace Description
Wood Burning Fireplace
Exterior Features
Style
Traditional
Garage Spaces
2
Stories
2
Has a Pool
No
Is New Construction
No
Acre Range
1/4 Up to 1/2 Acre
Exterior
Back Yard, Back Yard Fenced, Covered Patio/Deck, Detached Gar Apt /Quarters, Patio/Deck, Porch, Private Driveway, Side Yard, Sprinkler System
Lot Description
Corner, Subdivision Lot
Siding
Stone, Wood
Lot Size in Acres
0.333
Parking Description
Detached Garage, Oversized Garage
Lot Size in Sq. Ft.
14,520
Has Garage
Yes
Is One Story
No
School
School District
Comal
Middle School
MOUNTAIN VALLEY MIDDLE SCHOOL
Elementary School
MOUNTAIN VALLEY ELEMENTARY SCHOOL
High School
CANYON LAKE HIGH SCHOOL
Additional Information
Finance Available
Cash Sale, Conventional
Year Built
2005
Property Type
SFR
Status
Active
Property SubType
Single-Family
Similar Listings

Mortgage Calculator
$3,146
per month
30 Year Fixed. 3.52% Interest Rate.
Principal + Interest
$2,428
Monthly Tax
$561
Monthly Insurance
$157
yrs
%
$
$
Based on a fully amortized fixed rate loan. Ask your agent for the tax rates in your area. Insurance estimate is based on an average cost, your final premium cost will be determined by the type of coverage you select. This program only provides an estimate.
Schools
Walk Score
Real Estate IDX Powered by iHomefinder