
6160 ECKHERT #804, SAN ANTONIO, TX 78240
Homes for sale in San Antonio.
Homes for sale in 78240.
List Price$2,500Rental
6160 Eckhert #804
San Antonio, TX 78240


Listing #1969807
3
Bedrooms
3 full, 1 partial
Bathrooms
1,727
Square Feet
Rental
Type
About This Property
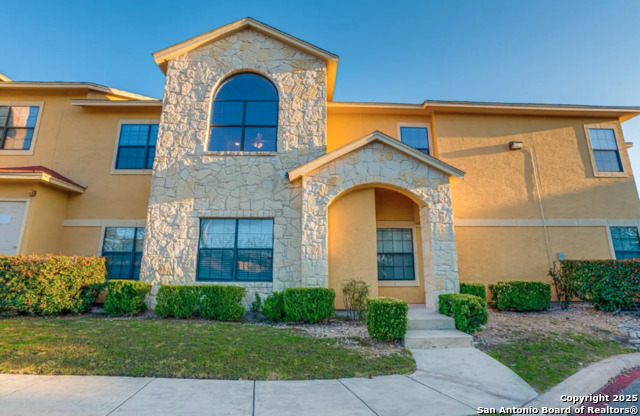
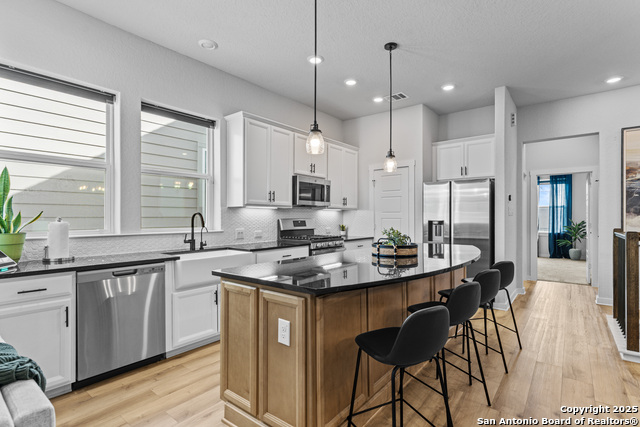
Short-term minimum 6-months at $3,000/month. Welcome to this charming FULLY FURNISHED move-in ready contemporary luxury home located in a desirable area near the MEDICAL CENTER and USAA. Yes, each bedroom has its own bathroom PLUS it has a half bath! Beautiful kitchen with plenty of cabinets, granite countertops. Fully equipped with tableware, pots/pans, linens, etc. Refrigerator, Washer and Dryer included. One Car Carport. - other cars must park in available open spaces. The gated community provides added security and peace of mind for residents. Enjoy the community pool on hot summer days. Mature trees and green areas. Take a short drive to Sea World or Six Flags for a fun day out. This home offers convenience and accessibility to hospitals, major highways (410, IH-10, 1604), Huebner Rd, and Babcock Rd, shopping centers, restaurants, and schools. Close to the Health Science center, USAA, UTSA. Just minutes away from The Shops at La Cantera, The Rim, Huebner Oaks. Don't miss out on this great opportunity to live in a prime location in San Antonio! REQUIREMENTS: 550+ Credit each adult. 2+ yrs Rental History. No broken leases. Income 3+ times the rent. NO PETS. Only Assistance Animals. Admin fee $50. Application fee $65/adult.- ALL 18+ yrs need to apply. Smoking outside only. APPLY ONLINE
Listing Courtesy of Fernando Turpin, 210 Realty Group LLC (210) 515-4885
Property Features
Location Information
County
Bexar
Subdivision
NCB 17234 ECKHERT PLACE CONDOM
MLS Area
0400
Interior Features
Room Dimensions
Dining: 15x12, Living: 17x14, Kitchen: 12x11, MasterBR: 16x12, BR2: 14x11
Amenities
Clubhouse, Pool
Interior
One Living Area
Heating
Central
Master Bedroom Description
DownStairs, Walk-In Closet, Full Bath
Heating Fuel
Electric
Master Bathroom Description
Tub/Shower Combo, Single Vanity
Cooling
One Central
1/2 Baths
1
Floors
Ceramic Tile, Laminate
Exterior Features
Style
Two Story
Pool Description
None
Water / Sewer
Water System, Sewer System
Lot Description
0
Parking Description
None/Not Applicable
School
School District
Northside
Jr. High School
Rudder
Elementary School
Rhodes
High School
Marshall
Additional Information
Property Type
RNT
Fees Include
Washer Connection, Dryer Connection, Stacked Wsh/Dry Connect, Stove/Range, Refrigerator
Year Built
2007
Miscellaneous
Broker-Manager
Status
Active
Similar Listings


Mortgage Calculator
$11
per month
30 Year Fixed. 3.52% Interest Rate.
Principal + Interest
$9
Monthly Tax
$2
Monthly Insurance
$0
yrs
%
$
$
Based on a fully amortized fixed rate loan. Ask your agent for the tax rates in your area. Insurance estimate is based on an average cost, your final premium cost will be determined by the type of coverage you select. This program only provides an estimate.
Schools
Walk Score

© 2026 LERA MLS. All rights reserved.
© 2026 LERA MLS. All rights reserved.
The data relating to real estate on this website comes in part from the Internet Data Exchange (IDX) Program of the LERA MLS. IDX information is provided exclusively for consumers' personal non-commercial use and may not be used for any purpose other than to identify prospective properties consumers may be interested in purchasing. All Information Is Deemed Reliable But Is Not Guaranteed Accurate.
LERA MLS data last updated at August 20, 2026, 9:34 AM CT
Real Estate IDX Powered by iHomefinder