
6160 ECHKERT #606, SAN ANTONIO, TX 78240
Homes for sale in San Antonio.
Homes for sale in 78240.
6160 Echkert #606
San Antonio, TX 78240
List Price$1,450Rental


Listing #1881093
2
Bedrooms
3 full
Bathrooms
1,283
Square Feet
Rental
Type
About This Property
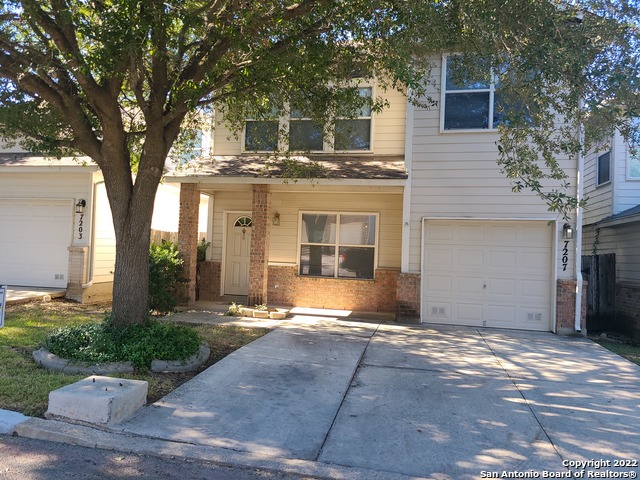
Charming Eckhert Place Condo Near the Medical Center! Discover comfort and convenience in this beautifully maintained first-floor unit featuring 2 bedrooms and 3 full bathrooms. The open-concept layout welcomes you with a spacious living area and a bright, well-appointed kitchen complete with a cozy breakfast nook-perfect for morning coffee or casual dining. The primary suite impresses with soaring ceilings, offering a light-filled and inviting retreat. Step outside to enjoy the serene community courtyard, featuring a sparkling swimming pool and relaxing hot tub-ideal for unwinding after a long day. Located just minutes from the Medical Center, UTSA, USAA, and premier shopping and dining, this condo offers unbeatable access to everything you need. Don't miss the opportunity to make this exceptional home yours!
Listing Courtesy of Ahmed Sundrani, Real Broker, LLC (612) 702-9401
Property Features
Location Information
County
Bexar
MLS Area
0400
Interior Features
Room Dimensions
Dining: 11x11, Living: 11x11, Kitchen: 10x9, MasterBR: 11x13, BR2: 10x13
Heating
Central
Interior
Two Living Area, Breakfast Bar, All Bedrooms Upstairs, High Ceilings, Open Floor Plan, Laundry Room, Walk in Closets
Heating Fuel
Electric
Master Bedroom Description
Upstairs
Cooling
One Central
Master Bathroom Description
Tub/Shower Combo
Floors
Carpeting, Ceramic Tile
Amenities
Clubhouse, Pool, Near Shopping
Exterior Features
Style
Two Story
Electric Supplier
CPS Energy
Water / Sewer
Water System, Sewer System
Parking Description
Detached
Water Supplier
SAWS
Pool Description
Other
School
School District
Northside
Jr. High School
Call District
Elementary School
Call District
High School
Call District
Additional Information
Property Type
RNT
Fees Include
Ceiling Fans, Washer Connection, Dryer Connection, Cook Top, Microwave Oven, Stove/Range, Refrigerator, Disposal, Dishwasher
Year Built
2007
Miscellaneous
As-Is
Status
New
Similar Listings


Mortgage Calculator
$6
per month
30 Year Fixed. 3.52% Interest Rate.
Principal + Interest
$5
Monthly Tax
$1
Monthly Insurance
$0
yrs
%
$
$
Based on a fully amortized fixed rate loan. Ask your agent for the tax rates in your area. Insurance estimate is based on an average cost, your final premium cost will be determined by the type of coverage you select. This program only provides an estimate.
Schools
Walk Score
Real Estate IDX Powered by iHomefinder