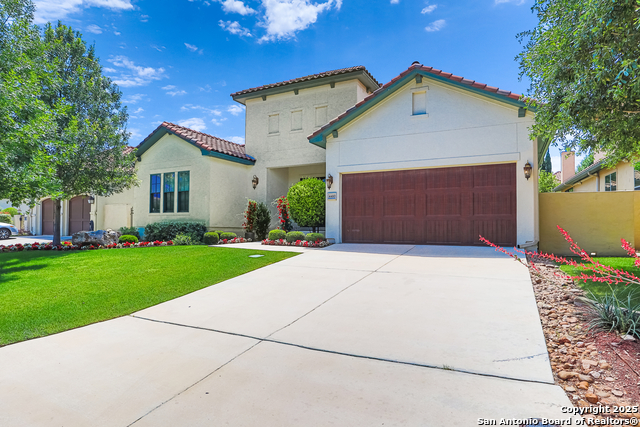
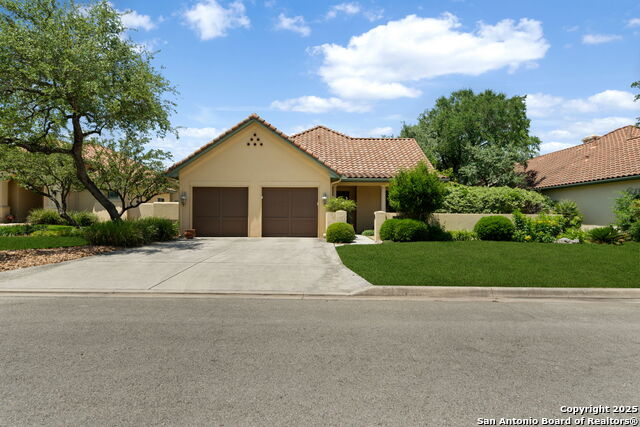
615 GEDDINGTON, SHAVANO PARK, TX 78249

Homes for sale in Shavano Park.

Homes for sale in 78249.


615 Geddington

Shavano Park, TX 78249

Status of the property has changed, please contact for details

List Price$775,000

Listing Image Listing Image Listing Image Listing Image Listing Image Listing Image Listing Image

Listing #1963952

3

Bedrooms

3 full

Bathrooms

2,756

Square Feet

House

Type

About This Property

Stately quality built Monticello garden home in the beautiful neighborhood of Bentley Manor. This luxurious home offers 3 spacious bedrooms, plus a custom office/study with built-ins, 3 bathrooms, AND a 3 car garage! You do not sacrifice space with this garden home. Lots of custom touches from plantation shutters, wood floors, epoxy flooring in the garage, upgraded light fixtures (including a custom chandelier in the dining room), large open kitchen with gas cooking and plenty of counterspace and storage. A very large walk in pantry and a roomy laundry room. The primary bedroom is separate from the other bedrooms and offers a bright and generous primary bath with a walk-in shower, separate vanities and closets, plus so much natural light! The backyard backs to a greenspace to enjoy the tranquility of your space! Come fall in love with this great home!

Listing Courtesy of Lorena Pena Henderson, RE/MAX Associates (210) 445-8273

Property Features

Location Information

County

Bexar

MLS Area

0500

Neighborhood Amenities

Controlled Access

Subdivision

BENTLEY MANOR

Interior Features

Room Dimensions

Dining: 14x12, Living: 18x18, Kitchen: 17x12, MasterBR: 17x15, BR2: 14x11, BR3: 14x11

Fireplace Description

Living Room

Interior

Two Living Area, Separate Dining Room, Eat-In Kitchen, Two Eating Areas, Breakfast Bar, Walk-In Pantry, Study/Library, Utility Room Inside, 1st Floor Lvl/No Steps, High Ceilings, Open Floor Plan, Pull Down Storage, Cable TV Available, High Speed Internet, All Bedrooms D

Heating

Central

Master Bedroom Description

Split, DownStairs, Walk-In Closet, Multi-Closets, Ceiling Fan, Full Bath

Heating Fuel

Electric

Master Bathroom Description

Shower Only, Separate Vanity

Cooling

One Central

Has Dining Room

Yes

Floors

Carpeting, Ceramic Tile, Wood

Has Family Room

Yes

Exterior Features

Style

One Story, Mediterranean

Electric Supplier

cps

Construction

Pre-Owned

Parking Description

Three Car Garage, Attached, Tandem

Exterior

Patio Slab, Covered Patio, Wrought Iron Fence, Sprinkler System, Double Pane Windows

Has Garage

Yes

Manufacturer

Monticello Homes

Garage Spaces

3

Foundation

Slab

Pool/Spa Description

None

Roof

Tile

Lot Size

0.179

Water / Sewer

Water System, Sewer System

Lot Description

On Greenbelt

Sewer Supplier

saws

Is One Story

Yes

Water Supplier

saws

School

School District

Northside

Jr. High School

Hobby William P.

Elementary School

Blattman

High School

Clark

Additional Information

Proposed Terms

Conventional, VA, Cash

Status

Active Option

Property Type

SFR

HOA Fee

$333.25

Property SubType

Garden/Patio Home/Detchd

HOA Frequency

Quarterly

Year Built

2015

Similar Listings

Mortgage Calculator

$3,617

per month

30 Year Fixed. 3.52% Interest Rate.

Principal + Interest

$2,792

Monthly Tax

$645

Monthly Insurance

$180

yrs

%

$

$

Based on a fully amortized fixed rate loan. Ask your agent for the tax rates in your area. Insurance estimate is based on an average cost, your final premium cost will be determined by the type of coverage you select. This program only provides an estimate.

Schools

Walk Score

Real Estate IDX Powered by iHomefinder