
615 AMISTAD BLVD, UNIVERSAL CITY, TX 78148
Homes for sale in Universal City.
Homes for sale in 78148.
615 Amistad Blvd
Universal City, TX 78148
List Price$265,000



Listing #1911839
3
Bedrooms
2 full
Bathrooms
1,674
Square Feet
House
Type
About This Property
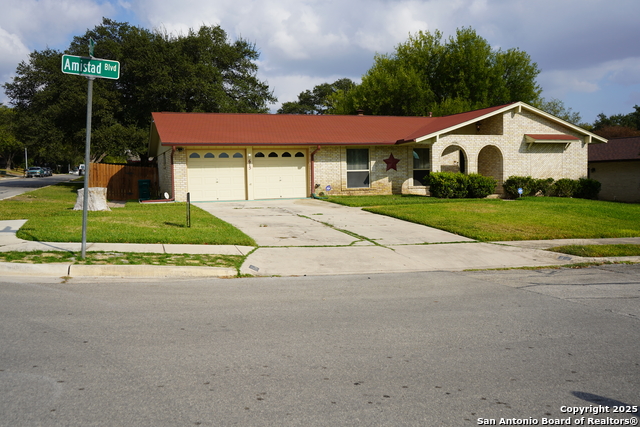
Discover comfort, style, and peace of mind in this well maintained 1,674 sq ft home. NO HOA, neighborhood-friendly. With 3 bedrooms, 2 full baths, and freshly painted double garage with extra storage, this property offers the perfect blend of functionality and charm. 3 miles from Randolph AFB, a 15-minute drive to Ft Sam Houston, and less than 15 minutes to the Forum Mall. Easy access to 1604 and 35 N or S. New two-inch faux wood blinds throughout for privacy and efficiency. Termite treated (as a precaution) with proof inside the kitchen cabinet. 14 INCHES OF BLOWN IN THE INSTALLATION Interior Features: Central Air & Heat units just 4 years old. Remodeled Master Bath: Features a sleek sliding glass barn door for a touch of luxury. Fresh Interior Paint & Crown Molding: Adds elegance and warmth throughout. Plenty of room for storage and organization. Triple-Hung Windows: Energy-efficient, with 4 still under a 10-year warranty. Full-View front storm door w/privacy film to reduce temperature Enclosed Back Porch: Versatile space with double French doors-ideal for a family room, workout area, or kids' playroom. Kitchen Amenities: The cooktop is less than 2 years old, Newly replace vinyl floors Ice maker water line installed Exterior & Structural Highlights: Exterior Paint: Fresh and clean, completed just 5 years ago. Roof: Only 5 years old for added peace of mind. Gas-Powered 50-Gallon Water Heater: Installed 4 years ago. Foundation Warranty: Transferable and completed in November 2023. Sprinkler System: Keeps the lawn lush and green front and back. Mature Oak Tree: Provides shade and curb appeal. Huge Backyard: Includes a 12' gate with rear alley access-perfect for trailers, gardening, or outdoor entertaining. On the property, it has a 10x12 insulated storage shed. This home is move-in ready. Whether you're relaxing in the enclosed porch, or enjoying the shaded backyard, this property offers something for everyone. Don't miss out-schedule your private tour today and experience the charm of what could be your next home on this corner lot!
Listing Courtesy of Teri Lucas, Aterj Realty (210) 834-6877
Property Features
Location Information
County
Bexar
MLS Area
1600
Map Code
554C2
Subdivision
CORONADO VILLAGE
Neighborhood Amenities
None
Interior Features
Room Dimensions
Living: 22x13, Kitchen: 12x4, Family: 20x13, MasterBR: 16x12, BR2: 10x11, BR3: 14x11
Fireplace Description
One, Family Room, Gas Starter
Interior
Two Living Area, Liv/Din Combo, Eat-In Kitchen, Two Eating Areas, Utility Room Inside, Secondary Bedroom Down, Pull Down Storage, Cable TV Available, High Speed Internet, All Bedrooms Downstairs, Laundry Main Level, Laundry Lower Level, Laundry Room
Heating
Central
Master Bedroom Description
DownStairs, Ceiling Fan, Full Bath
Heating Fuel
Electric
Master Bathroom Description
Shower Only, Single Vanity
Cooling
One Central
Has Dining Room
Yes
Floors
Carpeting, Vinyl
Has Family Room
Yes
Exterior Features
Style
One Story
Parking Description
Two Car Garage, Attached
Construction
Pre-Owned
Has Garage
Yes
Exterior
Privacy Fence, Sprinkler System, Double Pane Windows, Solar Screens, Storage Building/Shed, Has Gutters, Mature Trees, Storm Doors
Garage Spaces
2
Manufacturer
Unknown
Pool/Spa Description
None
Foundation
Slab
Lot Size
0.242
Roof
Composition
Lot Description
Corner
Water / Sewer
Water System
Is One Story
Yes
School
School District
Judson
Jr. High School
Call District
Elementary School
Call District
High School
Call District
Additional Information
Proposed Terms
Conventional, FHA, VA, TX Vet, Cash
Status
Price Change
Property Type
SFR
Is Short Sale
No
Property SubType
Single Family Detached
Miscellaneous
Home Service Plan
Year Built
1974
Similar Listings

Mortgage Calculator
$1,235
per month
30 Year Fixed. 3.52% Interest Rate.
Principal + Interest
$954
Monthly Tax
$220
Monthly Insurance
$61
yrs
%
$
$
Based on a fully amortized fixed rate loan. Ask your agent for the tax rates in your area. Insurance estimate is based on an average cost, your final premium cost will be determined by the type of coverage you select. This program only provides an estimate.
Schools
Walk Score

© 2025 LERA MLS. All rights reserved.
© 2025 LERA MLS. All rights reserved.
The data relating to real estate on this website comes in part from the Internet Data Exchange (IDX) Program of the LERA MLS. IDX information is provided exclusively for consumers' personal non-commercial use and may not be used for any purpose other than to identify prospective properties consumers may be interested in purchasing. All Information Is Deemed Reliable But Is Not Guaranteed Accurate.
LERA MLS data last updated at December 25, 2025, 4:40 AM CT
Real Estate IDX Powered by iHomefinder