
614 SANDY BAY LANE, KEMAH, TX 77565
Homes for sale in Kemah.
Homes for sale in 77565.
614 Sandy Bay Lane
Kemah, TX 77565
List Price$3,350Rental
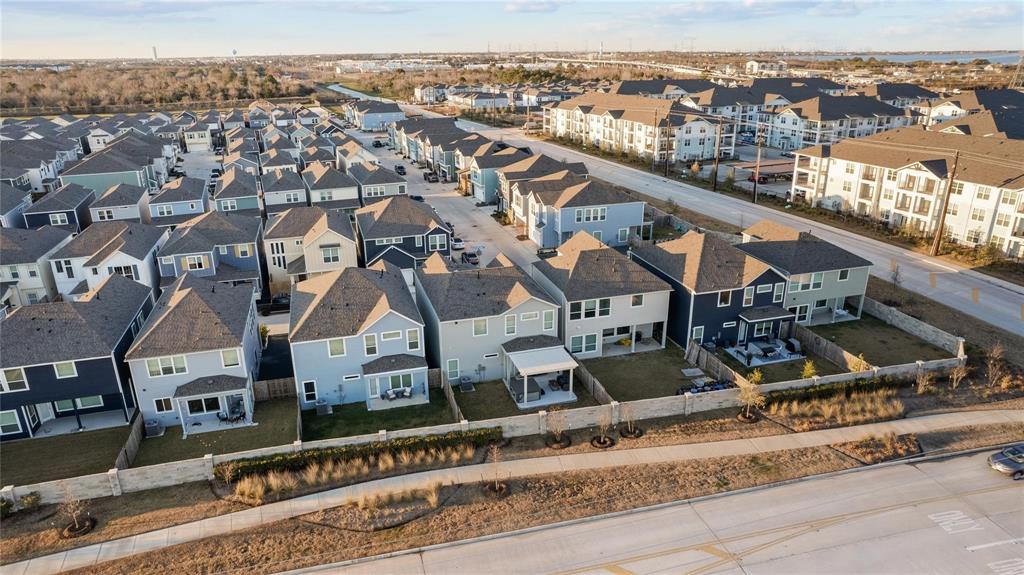
Listing #59439263
3
Bedrooms
3 full
Bathrooms
2,204
Square Feet
Rental
Type
About This Property
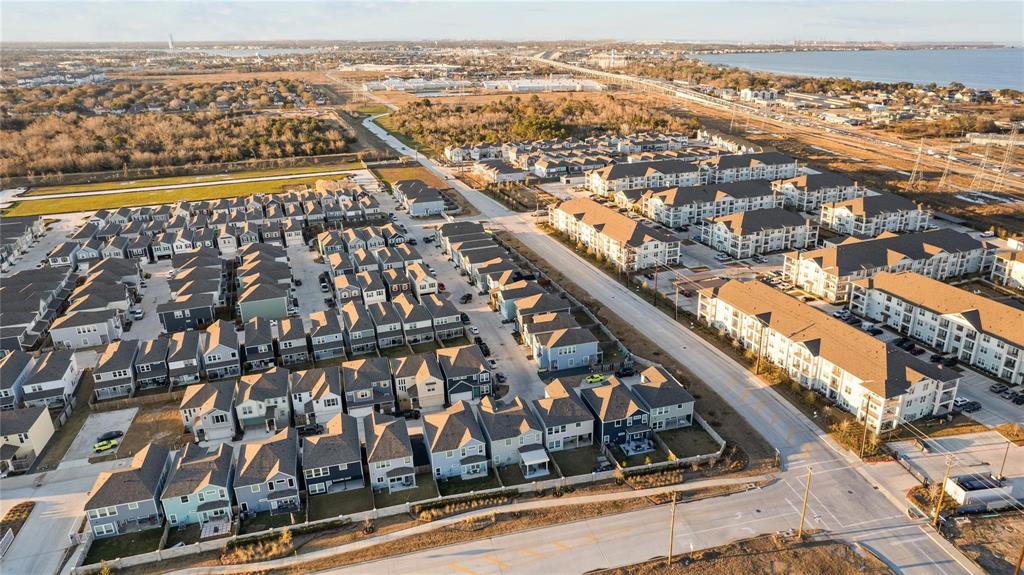
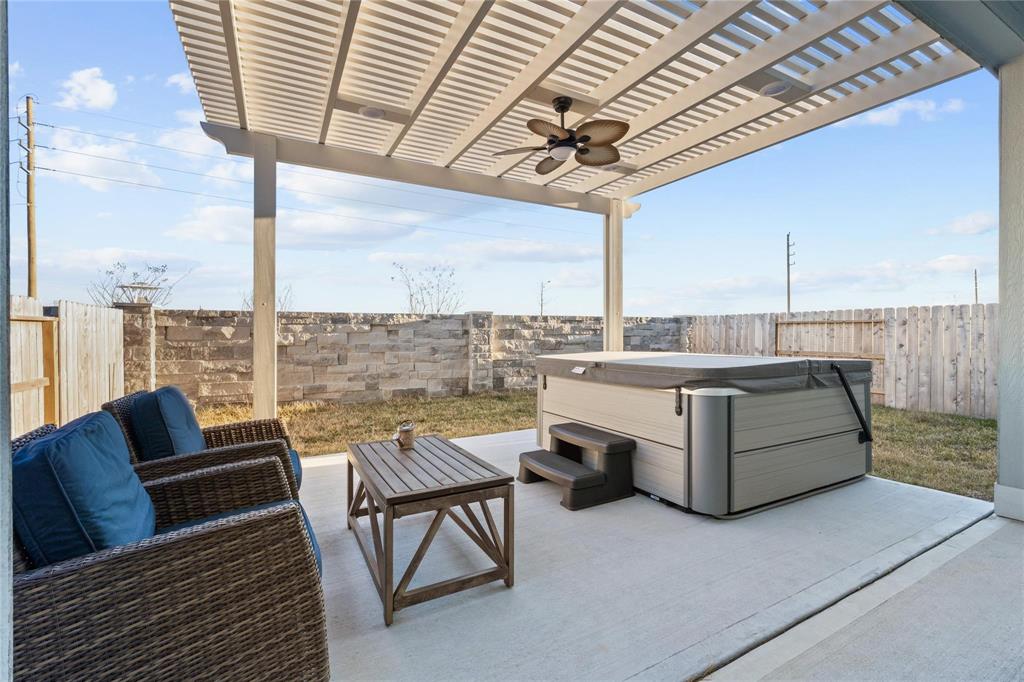
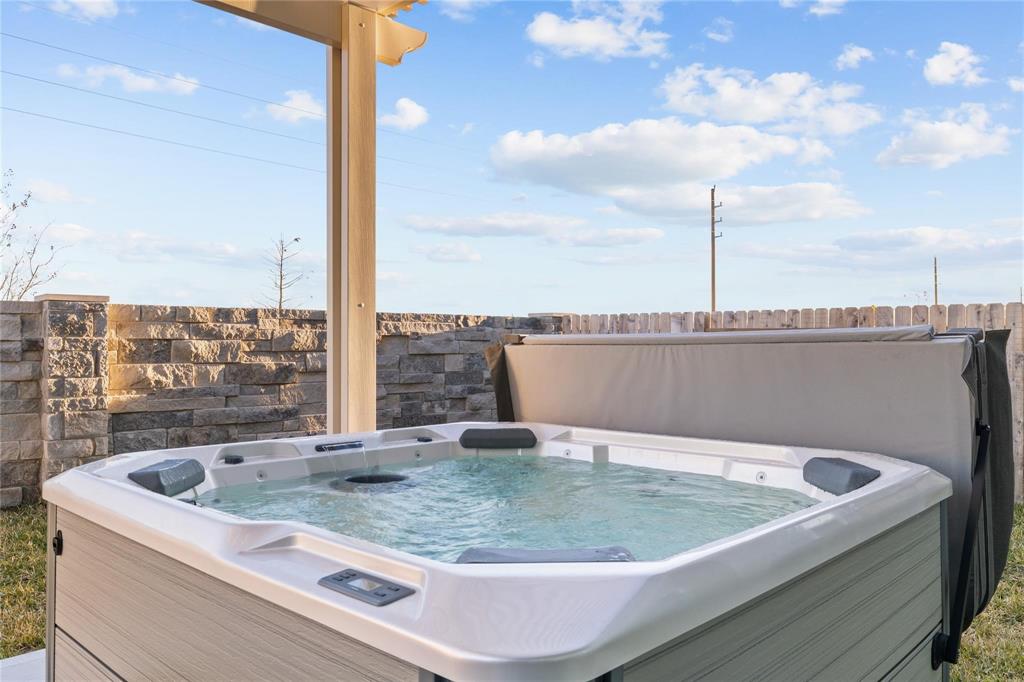
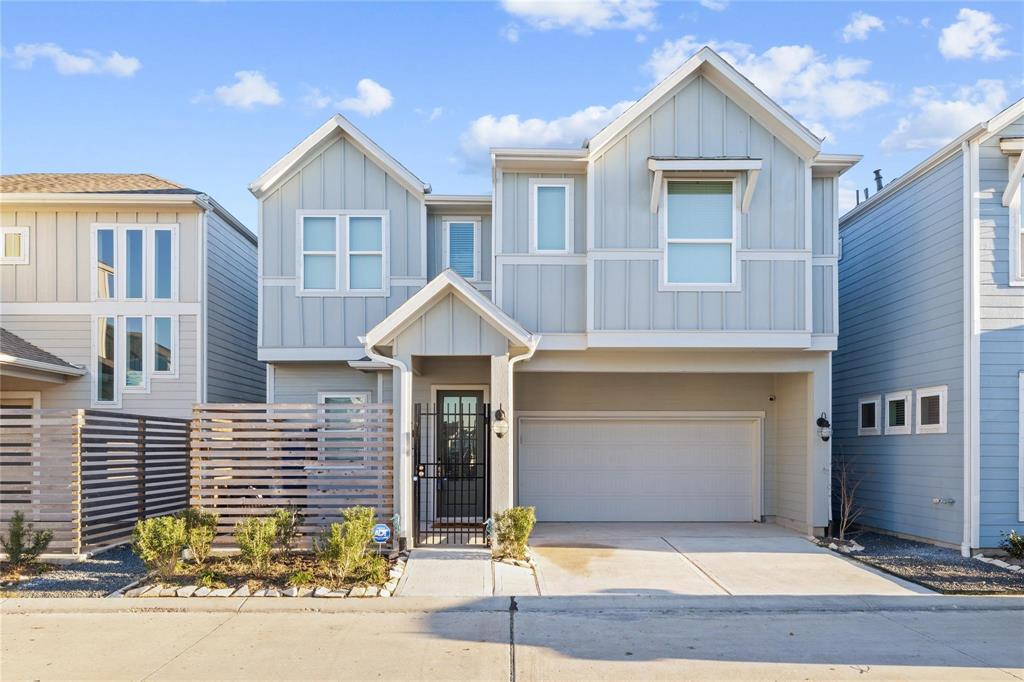
Experience the best of Kemah Coastal living in this stunning property featuring an extended patio/pergola and Hot Springs Therapeutic hot tub. There is also a Dupree Water Filter System to clean the water. One bedroom and bath downstairs, the primary, 3rd bedroom, and a spacious gameroom/flex space upstairs, there is plenty of room for relaxation and entertainment. Enjoy the community firepit for gatherings with friends and family, as well as the upcoming community pool set to be completed by May 2025. Don't miss out on this opportunity to experience luxury living in a vibrant neighborhood.
Property Features
Location Information
County
Galveston
Longitude
-95.015345
MLS Area
League City
Subdivision
Kemah Xing Sec 1
Latitude
29.525982
Directions
Kemah Crossing is located at Hwy 146 S @ League City Parkway E
Interior Features
Total Rooms
5
Interior
Breakfast Bar, Double Vanity, Granite Counters, Kitchen Island, Kitchen/Family Room Combo, Pantry, Quartz Counters, Soaking Tub, Separate Shower, Ceiling Fan(s), Kitchen/Dining Combo, Living/Dining Room, Programmable Thermostat
Room Descriptions
13 x 12 Bedroom, 15 x 12 Bedroom, 17 x 15 Living Room, 17 x 17 Primary Bedroom, 25 x 14 Game Room
Fireplace Description
Deck, Fence, Hot Tub/Spa, Patio, Private Yard
Exterior Features
Style
Detached, Traditional
Has a Pool
No
Stories
2
Acre Range
0 Up To 1/4 Acre
Is New Construction
No
Lot Description
Subdivision, Pond on Lot
Exterior
Deck, Fence, Hot Tub/Spa, Patio, Private Yard
Lot Size in Acres
0.075
Parking Description
Attached, Garage
Lot Size in Sq. Ft.
3,279
Has Garage
Yes
Is One Story
No
Garage Spaces
2
School
School District
Clear Creek
Middle School
BAYSIDE INTERMEDIATE SCHOOL
Elementary School
STEWART ELEMENTARY SCHOOL (CLEAR CREEK)
High School
CLEAR FALLS HIGH SCHOOL
Additional Information
Property Type
RNT
Pets
No, Pet Deposit
Property SubType
Detached
Security Deposit
Equal to full months rent
Year Built
2024
Lease Terms
12 Months
Status
Active
Similar Listings

Mortgage Calculator
$14
per month
30 Year Fixed. 3.52% Interest Rate.
Principal + Interest
$12
Monthly Tax
$2
Monthly Insurance
$0
yrs
%
$
$
Based on a fully amortized fixed rate loan. Ask your agent for the tax rates in your area. Insurance estimate is based on an average cost, your final premium cost will be determined by the type of coverage you select. This program only provides an estimate.
Schools
Walk Score
Real Estate IDX Powered by iHomefinder