
614 CYPRESS TRL, SAN ANTONIO, TX 78256
Homes for sale in San Antonio.
Homes for sale in 78256.
List Price$3,500Rental
614 CYPRESS TRL
San Antonio, TX 78256
Listing #1971963
4
Bedrooms
3 full
Bathrooms
3,010
Square Feet
Rental
Type
About This Property
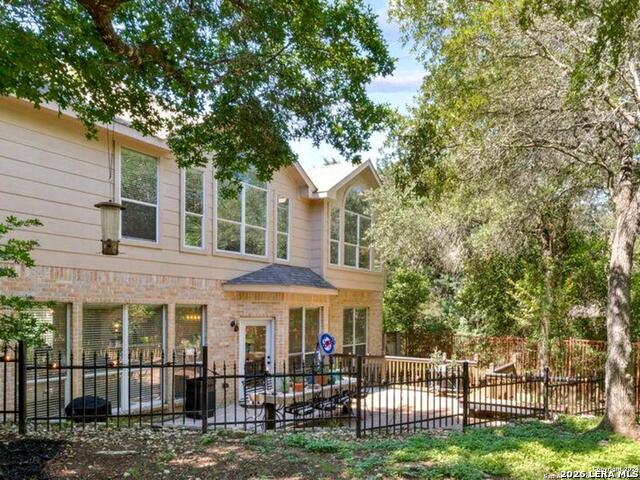
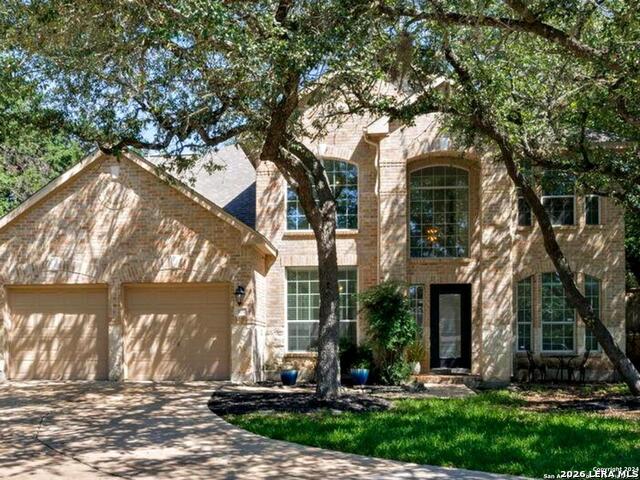
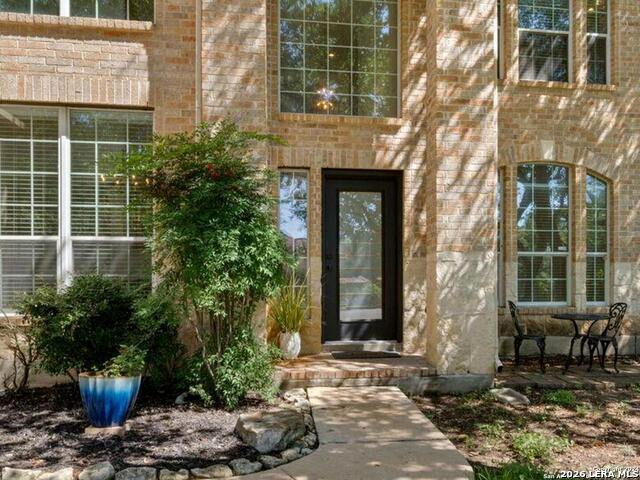
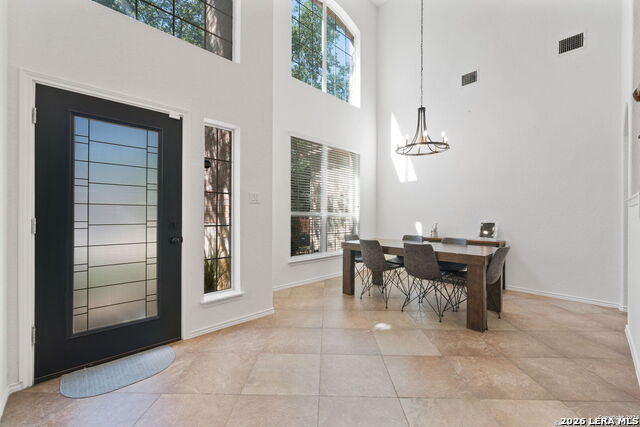
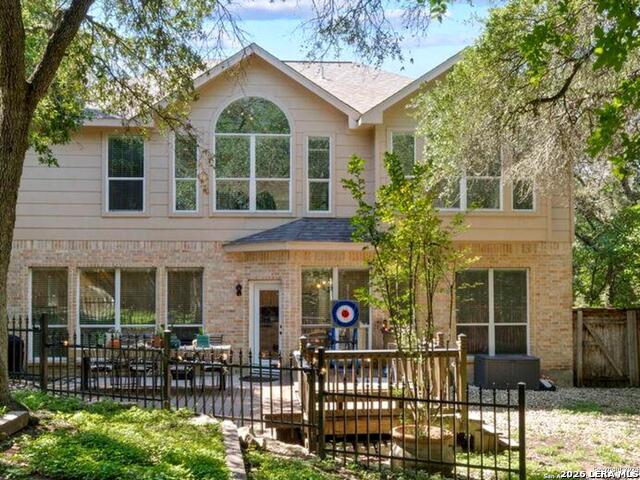
Luxury, space, and location come together in one of the most desirable communities along the Leon Springs corridor. Nestled within the gated community of Stonewall Ranch, this beautifully updated Highland Home offers over 3,000 square feet of thoughtfully designed living space backing to a peaceful greenbelt setting. From the moment you enter, soaring ceilings, abundant natural light, and an open-concept layout create an inviting atmosphere that feels both elegant and comfortable. The chef-inspired kitchen serves as the heart of the home, featuring a large center island, gas cooking, generous cabinet space, and seamless flow into the spacious family room anchored by a stunning fireplace. A dedicated study provides the perfect work-from-home environment, while a first-floor guest bedroom and full bath offer flexibility for visitors or multi-generational living. Upstairs, the private primary retreat delivers a true escape with a spa-inspired bath, oversized walk-in closet, and room to unwind, while an expansive game room creates additional space for entertainment, hobbies, or a second living area. Recent updates throughout the home include designer lighting, upgraded fixtures, refreshed bathrooms, modern finishes, and major system improvements for added peace of mind. Outside, enjoy mature trees, a Trex deck, and tranquil greenbelt views that provide a rare sense of privacy. Residents of Stonewall Ranch enjoy gated access, community amenities, and a premier location just minutes from The Rim, La Cantera, Six Flags Fiesta Texas, USAA, Valero, UTSA, and some of San Antonio's finest dining, shopping, and entertainment destinations. Opportunities to lease a home of this caliber in Stonewall Ranch are rare-offering an exceptional blend of luxury, convenience, and everyday livability in one of Northwest San Antonio's most sought-after neighborhoods.
Listing Courtesy of Jessica Masters, Harper Property Management (210) 483-7040
Property Features
Location Information
County
Bexar
Subdivision
STONEWALL RANCH
MLS Area
1002
Interior Features
Room Dimensions
Dining: 12x11, Kitchen: 13x12, Family: 20x18, MasterBR: 18x17, BR2: 12x11, BR3: 12x12, BR4: 12x11
Heating
Central
Interior
Two Living Area, Separate Dining Room, Eat-In Kitchen, Island Kitchen, Breakfast Bar, Study/Library, Secondary Bedroom Down, High Ceilings, Open Floor Plan, Pull Down Storage, Cable TV Available, High Speed Internet, Laundry Main Level, Walk in Closets, Attic - Floored
Heating Fuel
Natural Gas
Master Bedroom Description
Upstairs, Walk-In Closet, Ceiling Fan, Full Bath
Cooling
Two Central
Master Bathroom Description
Tub/Shower Separate, Double Vanity, Garden Tub
Floors
Ceramic Tile, Wood, Other
Amenities
Clubhouse, Pool, Playground
Exterior Features
Style
Two Story, Traditional
Water Supplier
SAWS
Exterior
Deck/Balcony, Privacy Fence, Wrought Iron Fence, Sprinkler System, Double Pane Windows, Has Gutters, Mature Trees
Electric Supplier
CPS
Foundation
Slab
Parking Description
Two Car Garage, Attached
Roof
Heavy Composition
Pool Description
None
Water / Sewer
Water System, Sewer System, City
Lot Description
0.208
Sewer Supplier
SAWS
School
School District
Northside
Jr. High School
Call District
Elementary School
Call District
High School
Call District
Additional Information
Property Type
RNT
Fees Include
Ceiling Fans, Chandelier, Washer, Dryer, Cook Top, Built-In Oven, Self-Cleaning Oven, Microwave Oven, Stove/Range, Gas Cooking, Refrigerator, Disposal, Dishwasher, Vent Fan, Smoke Alarm, Security System (Owned), Pre-Wired for Security, Gas Water Heater, Garage Door Opener, P
Year Built
2003
Miscellaneous
Broker-Manager
Status
New
Similar Listings


Mortgage Calculator
$14
per month
30 Year Fixed. 3.52% Interest Rate.
Principal + Interest
$12
Monthly Tax
$2
Monthly Insurance
$0
yrs
%
$
$
Based on a fully amortized fixed rate loan. Ask your agent for the tax rates in your area. Insurance estimate is based on an average cost, your final premium cost will be determined by the type of coverage you select. This program only provides an estimate.
Schools
Walk Score

© 2026 LERA MLS. All rights reserved.
© 2026 LERA MLS. All rights reserved.
The data relating to real estate on this website comes in part from the Internet Data Exchange (IDX) Program of the LERA MLS. IDX information is provided exclusively for consumers' personal non-commercial use and may not be used for any purpose other than to identify prospective properties consumers may be interested in purchasing. All Information Is Deemed Reliable But Is Not Guaranteed Accurate.
LERA MLS data last updated at June 7, 2026, 7:54 PM CT
Real Estate IDX Powered by iHomefinder