
6131 VALLEY BAY DR, SAN ANTONIO, TX 78250
Homes for sale in San Antonio.
Homes for sale in 78250.
List Price$219,900
6131 Valley Bay Dr
San Antonio, TX 78250
Listing #1934293
3
Bedrooms
2 full
Bathrooms
1,464
Square Feet
House
Type
About This Property
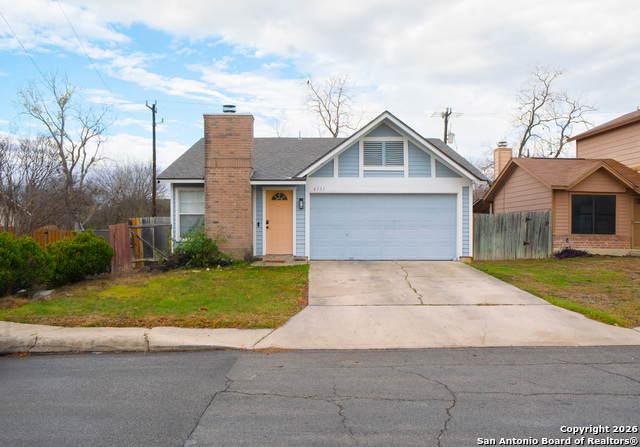
Welcome to this beautifully appointed single-story home located in the desirable Emerald Valley community. Thoughtfully designed, this home offers three bedrooms, two full bathrooms, a dedicated study, providing ample space to accommodate a variety of lifestyle needs. The interior features no carpet throughout, enhancing both style and ease of maintenance. The inviting living room is highlighted by a cozy fireplace, creating a warm and welcoming atmosphere. Step outside to a generous backyard with a privacy fence, backing to a greenbelt, ideal for relaxing or entertaining while enjoying added privacy. Conveniently situated near neighborhood amenities and various dining and shopping options. This home also offers excellent accessibility to Loop 1604, Lackland AFB, UTSA, and SeaWorld. Combining comfort, functionality, and a prime location, this exceptional home is one you won't want to miss.
Seller's Representative
eXp Realty
Similar Listings


Schools
Walk Score

© 2026 LERA MLS. All rights reserved.
© 2026 LERA MLS. All rights reserved.
The data relating to real estate on this website comes in part from the Internet Data Exchange (IDX) Program of the LERA MLS. IDX information is provided exclusively for consumers' personal non-commercial use and may not be used for any purpose other than to identify prospective properties consumers may be interested in purchasing. All Information Is Deemed Reliable But Is Not Guaranteed Accurate.
LERA MLS data last updated at August 7, 2026, 7:28 AM CT
Real Estate IDX Powered by iHomefinder