
6131 SPRING TIME, SAN ANTONIO, TX 78249
Homes for sale in San Antonio.
Homes for sale in 78249.
6131 Spring Time
San Antonio, TX 78249
List Price$240,000


Listing #1868794
3
Bedrooms
2 full
Bathrooms
1,919
Square Feet
House
Type
About This Property
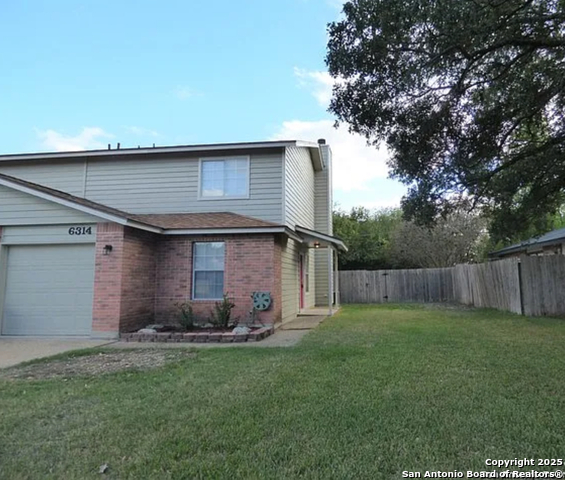
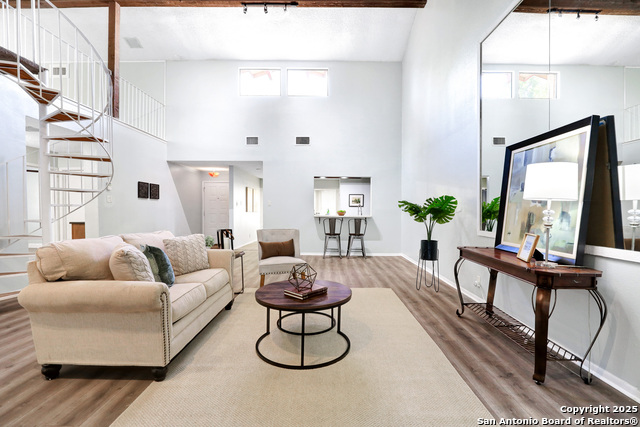
Prime Investment Opportunity - This Tanglewood gem is priced to move-listed approximately $75,000 below the county appraised value-offering immediate equity and strong upside potential. With an average Airbnb nightly rate of $200+ and a history of consistent extended stays, this property is already performing as a short-term rental, with room to increase returns through light updates. Located off DeZavala and zoned to NISD schools, it is in a desirable area for both short-term guests and long-term tenants. The home features a newer roof (2020), updated bathrooms, a sun-filled Florida room, and a bonus space off the primary bedroom-perfect for a home office or additional sleeping area. The spacious layout includes the primary suite downstairs, two bedrooms and a loft upstairs, and a 3-car garage. Whether you're looking to maximize cash flow as an Airbnb host or secure steady income from long-term tenants, this property checks all the boxes. Foundation repair quote available upon request-don't miss the chance to add this property to your portfolio.
Listing Courtesy of Ashley Renobato, Uprise Real Estate Partners (210) 863-9085
Property Features
Location Information
County
Bexar
MLS Area
0400
Neighborhood Amenities
None
Subdivision
TANGLEWOOD
Interior Features
Room Dimensions
Dining: 18x10, Living: 18x14, Kitchen: 18x8, MasterBR: 16x11, BR2: 12x12, BR3: 12x10
Fireplace Description
Living Room
Interior
One Living Area, Breakfast Bar, Florida Room, Loft, Utility Room Inside, Open Floor Plan, Cable TV Available, High Speed Internet, Laundry Main Level, Laundry Room, Walk in Closets
Heating
Central
Master Bedroom Description
DownStairs
Heating Fuel
Electric
Master Bathroom Description
Tub/Shower Combo
Cooling
One Central
Has Dining Room
Yes
Floors
Carpeting, Ceramic Tile, Vinyl, Laminate
Has Family Room
Yes
Exterior Features
Style
Two Story
Water Supplier
SAWS
Construction
Pre-Owned
Electric Supplier
CPS
Exterior
Privacy Fence, Glassed in Porch
Parking Description
Three Car Garage
Manufacturer
UNKNOWN
Has Garage
Yes
Foundation
Slab
Garage Spaces
3
Roof
Composition
Pool/Spa Description
None
Water / Sewer
Sewer System, City
Lot Size
0.212
Sewer Supplier
SAWS
Lot Description
City View
School
School District
Northside
Jr. High School
Rawlinson
Elementary School
Boone
High School
Clark
Additional Information
Proposed Terms
Conventional, Cash
Status
Active
Property Type
SFR
Is Short Sale
No
Property SubType
Single Family Detached
Miscellaneous
Investor Potential
Year Built
1976
Similar Listings

Mortgage Calculator
$1,120
per month
30 Year Fixed. 3.52% Interest Rate.
Principal + Interest
$864
Monthly Tax
$200
Monthly Insurance
$56
yrs
%
$
$
Based on a fully amortized fixed rate loan. Ask your agent for the tax rates in your area. Insurance estimate is based on an average cost, your final premium cost will be determined by the type of coverage you select. This program only provides an estimate.
Schools
Walk Score
Real Estate IDX Powered by iHomefinder