
6131 JOES FARM, SAN ANTONIO, TX 78244
Homes for sale in San Antonio.
Homes for sale in 78244.
6131 Joes Farm
San Antonio, TX 78244
List Price$185,000



Listing #1917947
About This Property
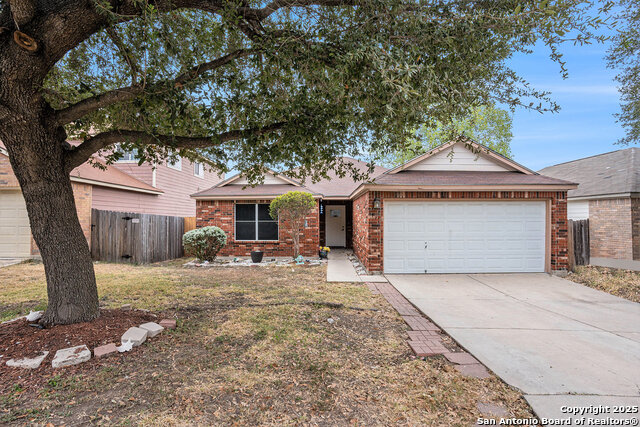
Welcome to 6131 Joes Farm - a beautifully designed single-story home that blends comfort, style, and convenience. This thoughtfully laid-out residence features 3 spacious bedrooms and 2 full bathrooms, offering a split floor plan that ensures privacy for the primary suite while keeping the open-concept living area at the heart of the home. The kitchen seamlessly connects to the living and dining spaces, creating an inviting atmosphere perfect for entertaining or relaxing. Each bedroom includes a walk-in closet, and the guest bathroom is enhanced with a walk-in shower for added ease. A two-car garage provides generous space for parking and storage. The HVAC system was replaced in 2022, and the roof was replaced in 2016. Located just minutes from Randolph Air Force Base and Brooke Army Medical Center, this home offers quick access to major highways, shopping, and dining-making everyday life simple and convenient. Move-in ready and full of charm, this home is waiting for you to experience its easy flow and smart design.
Listing Courtesy of David Lundquist, Orchard Brokerage (210) 907-2930
Property Features
Location Information
County
Bexar
MLS Area
1700
Neighborhood Amenities
None
Subdivision
HIGHLAND FARMS
Interior Features
Room Dimensions
Dining: 10x9, Living: 17x17, Kitchen: 10x15, MasterBR: 16x13, BR2: 10x12, BR3: 11x11
Fireplace Description
Not Applicable
Interior
One Living Area, Liv/Din Combo
Heating
Central
Master Bedroom Description
DownStairs, Walk-In Closet, Ceiling Fan, Full Bath
Heating Fuel
Electric
Master Bathroom Description
Tub/Shower Combo, Double Vanity
Cooling
One Central
Has Dining Room
Yes
Floors
Carpeting, Ceramic Tile
Has Family Room
Yes
Exterior Features
Style
One Story
Parking Description
Two Car Garage
Construction
Pre-Owned
Has Garage
Yes
Exterior
Partial Fence
Garage Spaces
2
Manufacturer
Armadillo
Pool/Spa Description
None
Foundation
Slab
Lot Size
0.126
Roof
Composition
Is One Story
Yes
Water / Sewer
Water System, Sewer System, City
School
School District
Judson
Jr. High School
Woodlake
Elementary School
Paschall
High School
Judson
Additional Information
Proposed Terms
Conventional, FHA, VA, Cash
Year Built
2002
Property Type
SFR
Status
Active
Property SubType
Single Family Detached
Similar Listings



Mortgage Calculator
$863
per month
30 Year Fixed. 3.52% Interest Rate.
Principal + Interest
$666
Monthly Tax
$154
Monthly Insurance
$43
yrs
%
$
$
Based on a fully amortized fixed rate loan. Ask your agent for the tax rates in your area. Insurance estimate is based on an average cost, your final premium cost will be determined by the type of coverage you select. This program only provides an estimate.
Schools
Walk Score
Real Estate IDX Powered by iHomefinder