
6127 SUMMERVILLE LANE, HOUSTON, TX 77041
Homes for sale in Houston.
Homes for sale in 77041.
6127 Summerville Lane
Houston, TX 77041
List Price$315,000
Listing #12019947
3
Bedrooms
2 full, 1 partial
Bathrooms
2,390
Square Feet
House
Type
About This Property
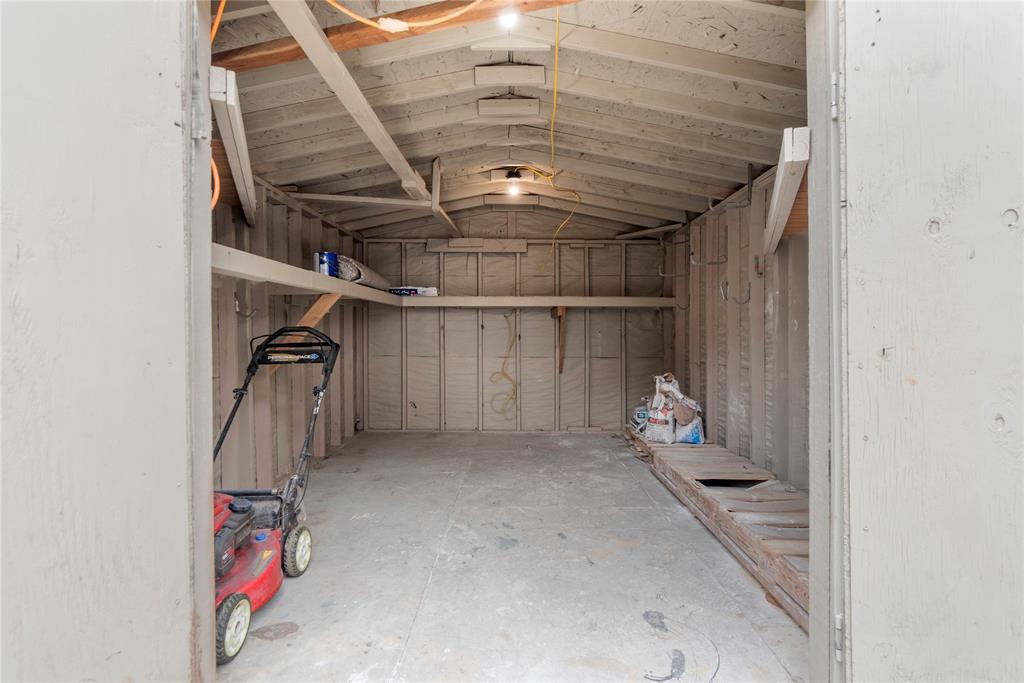
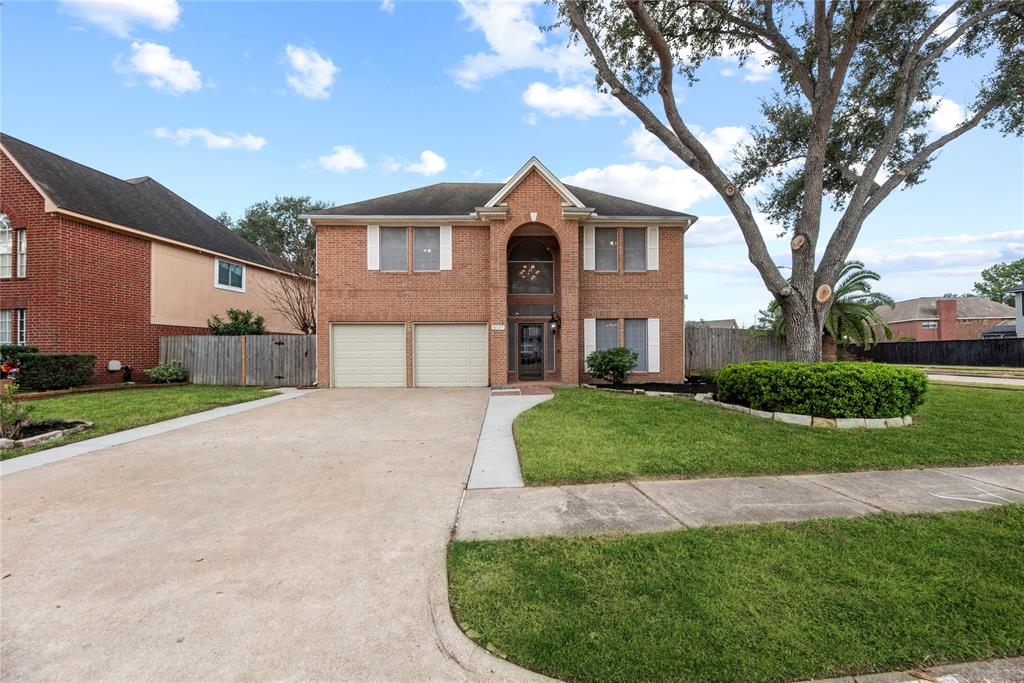
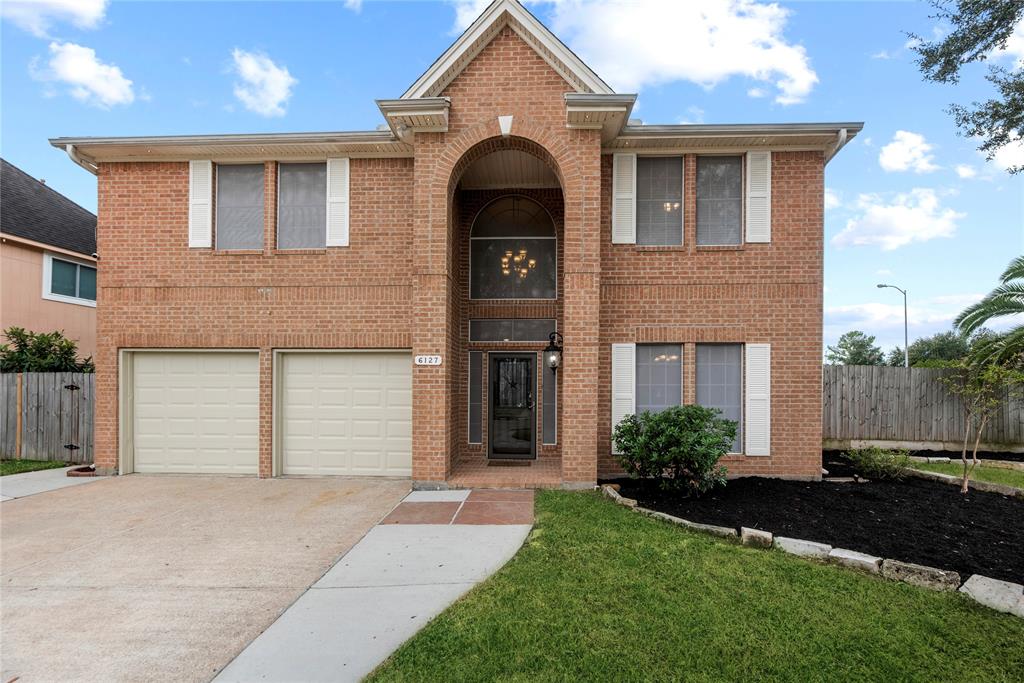
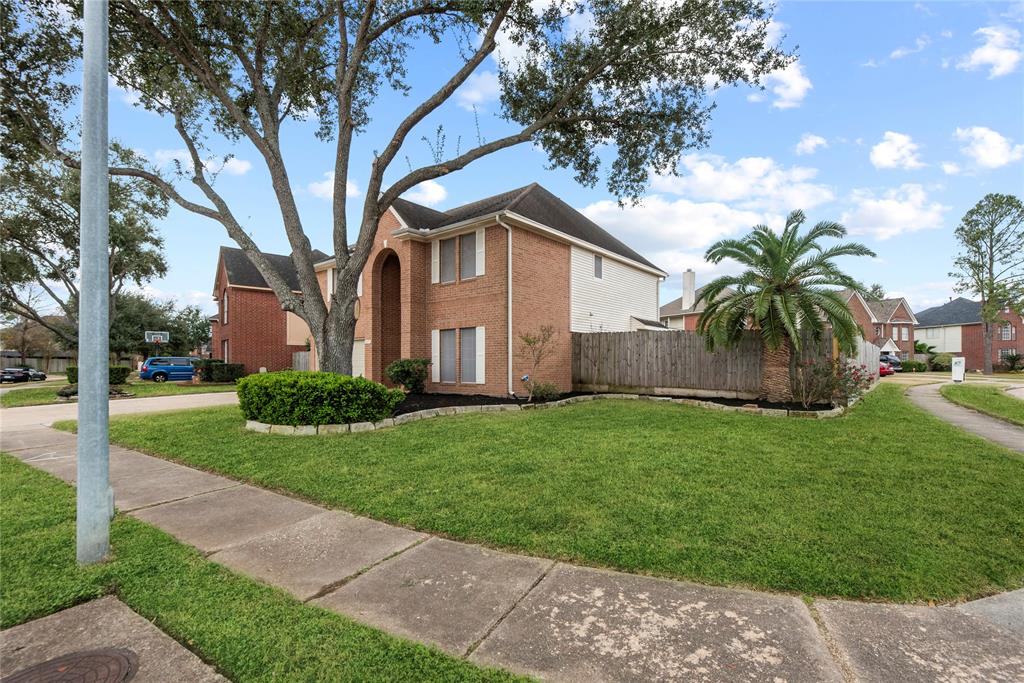
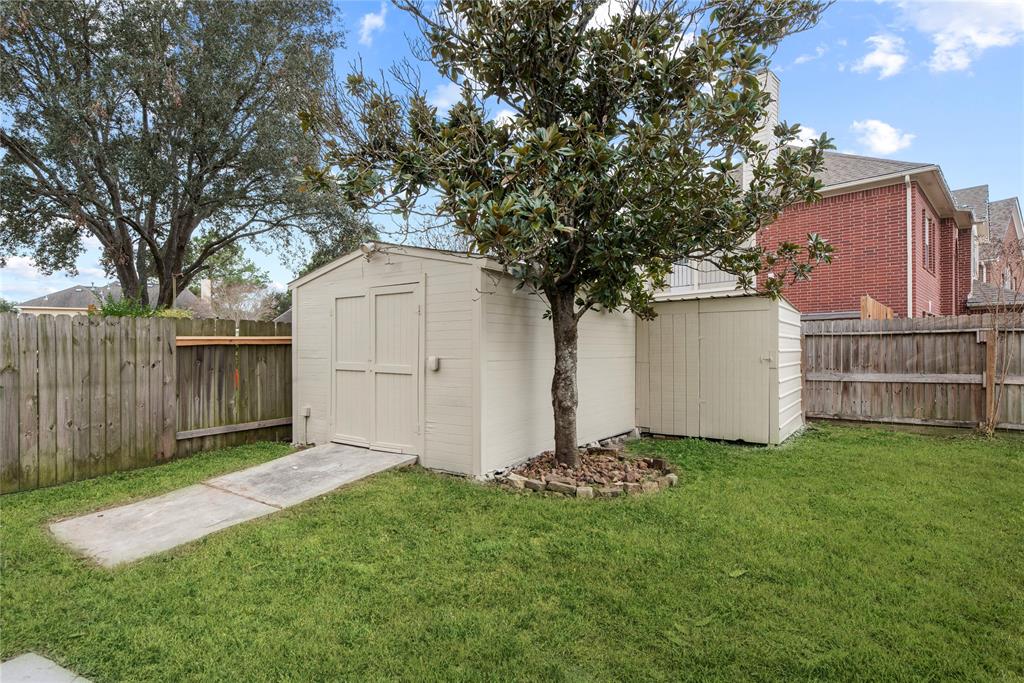
Beautifully updated 2-story home is ready for you in Concord Bridge. 3 bedrooms, 2.5 bathrooms plus a game room. Nice, open floor plan with stunning wood-look tile flooring on the first floor. Formal dining room is perfect for entertaining guests. Gorgeous kitchen features granite countertops, glass front cabinetry, under cabinet lighting, glass tile backsplash and stainless steel appliances. Primary bedroom is conveniently located upstairs and boasts an en-suite bathroom with a dual vanities, jetted tub, separate shower and 2 closets. 2 spacious secondary bedrooms, full bathroom and game room complete the upstairs. Private backyard with an extended covered patio and 2 storage sheds. All of this on a large, corner lot! Easy access to Hwy. 290 and the Beltway. Zoned to CFISD schools. Make your showing appointment today!
Property Features
Location Information
County
Harris
Geo Market Area
Eldridge North
MLS Area
8
Subdivision
Concord Bridge
Latitude
29.860071
Directions
Hwy. 290W, exit and go South on N. Eldridge Pkwy. turn right on W. Little York Rd., turn left on Canaan Bridge Dr., turn right on Summerville Ln., house is on the corner.
Longitude
-95.621210
Interior Features
Total Rooms
9
1/2 Baths
1
Room Descriptions
Primary Bath, 11X10 Bedroom, 11x11 Bedroom, 11X11 Breakfast, 11X11 Game Room, 12X11 Dining Room, 12X11 Kitchen, 17X14 Family, 19x18 Primary Bedroom
Has Fireplace
Yes
Bedroom Description
All Bedrooms Up, En-Suite Bath, Primary Bed - 2nd Floor, Walk-In Closet
Fireplace Description
Gaslog Fireplace
Primary Bathroom Description
Half Bath, Primary Bath: Double Sinks, Primary Bath: Jetted Tub, Primary Bath: Separate Shower, Secondary Bath(s): Tub/Shower Combo
Exterior Features
Style
Traditional
Garage Spaces
2
Stories
2
Has a Pool
No
Is New Construction
No
Acre Range
0 Up To 1/4 Acre
Exterior
Back Yard Fenced, Covered Patio/Deck, Sprinkler System, Storage Shed
Lot Description
Corner, Subdivision Lot
Siding
Brick, Wood
Lot Size in Acres
0.18
Parking Description
Attached Garage
Lot Size in Sq. Ft.
7,844
Has Garage
Yes
Is One Story
No
School
School District
Cypress-Fairbanks
Middle School
TRUITT MIDDLE SCHOOL
Elementary School
LEE ELEMENTARY SCHOOL (CYPRESS-FAIRBANKS)
High School
CYPRESS RIDGE HIGH SCHOOL
Additional Information
Finance Available
Cash Sale, Conventional, FHA, VA
Year Built
1993
Property Type
SFR
Status
Active
Property SubType
Single-Family
Similar Listings
Mortgage Calculator
$1,470
per month
30 Year Fixed. 3.52% Interest Rate.
Principal + Interest
$1,135
Monthly Tax
$262
Monthly Insurance
$73
yrs
%
$
$
Based on a fully amortized fixed rate loan. Ask your agent for the tax rates in your area. Insurance estimate is based on an average cost, your final premium cost will be determined by the type of coverage you select. This program only provides an estimate.
Schools
Walk Score
Real Estate IDX Powered by iHomefinder