
6123 STILLMAN STREET, HOUSTON, TX 77007
Homes for sale in Houston.
Homes for sale in 77007.
6123 Stillman Street
Houston, TX 77007
List Price$495,000
Listing #98429038
3
Bedrooms
3 full, 1 partial
Bathrooms
2,144
Square Feet
House
Type
About This Property
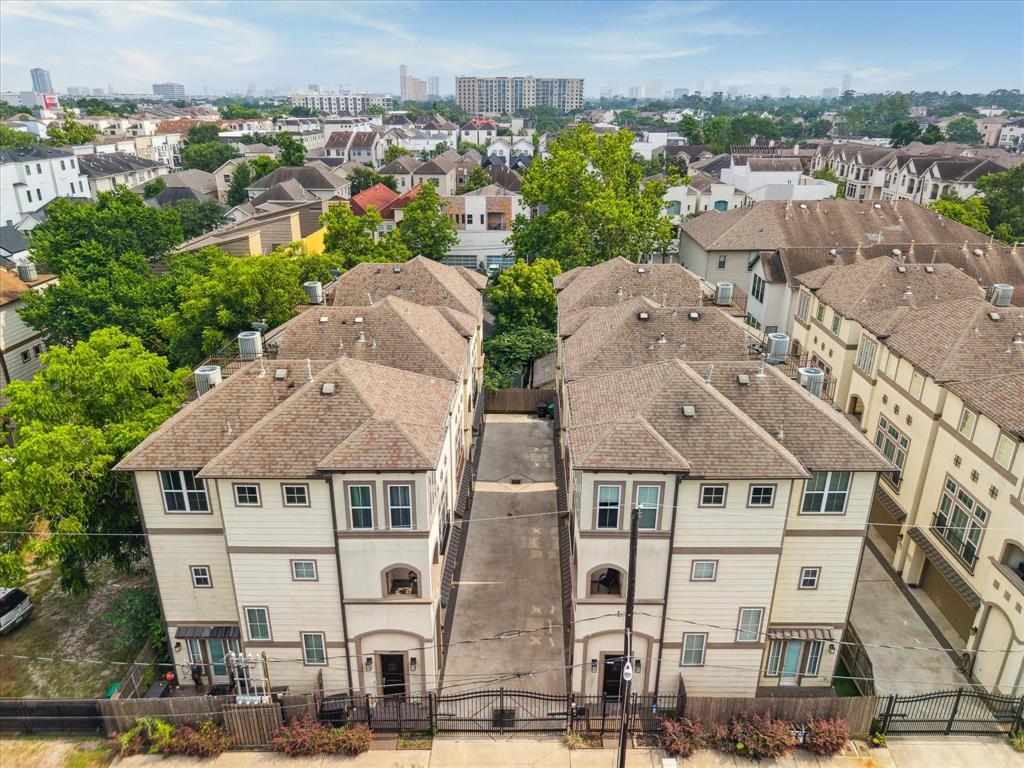
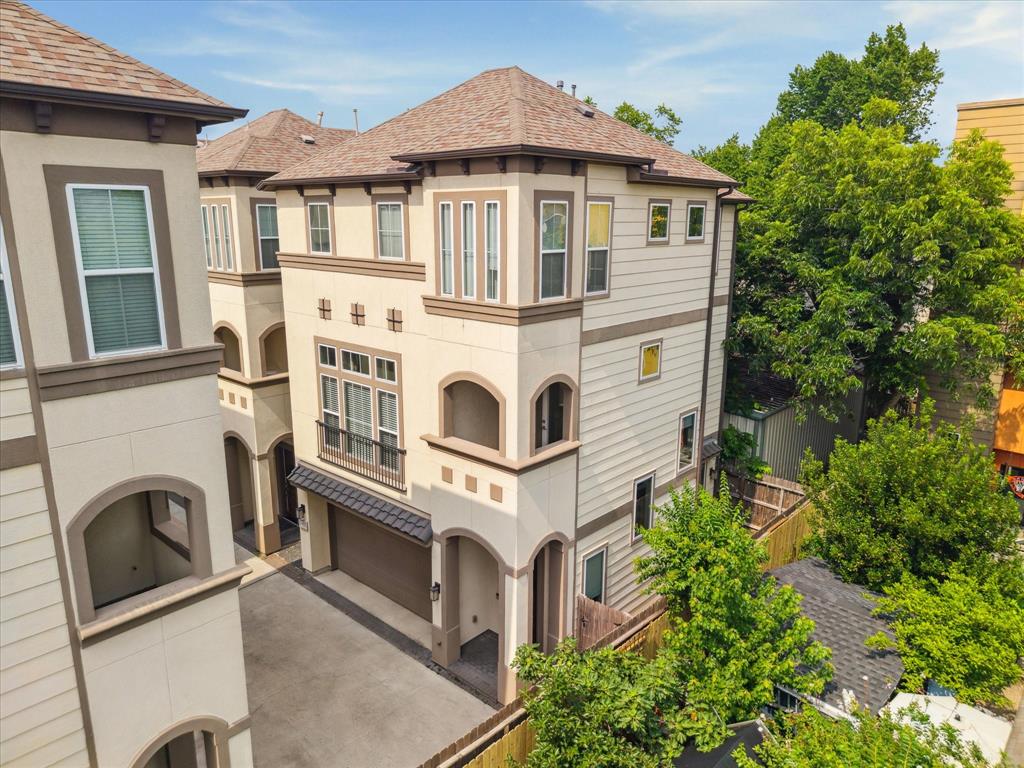
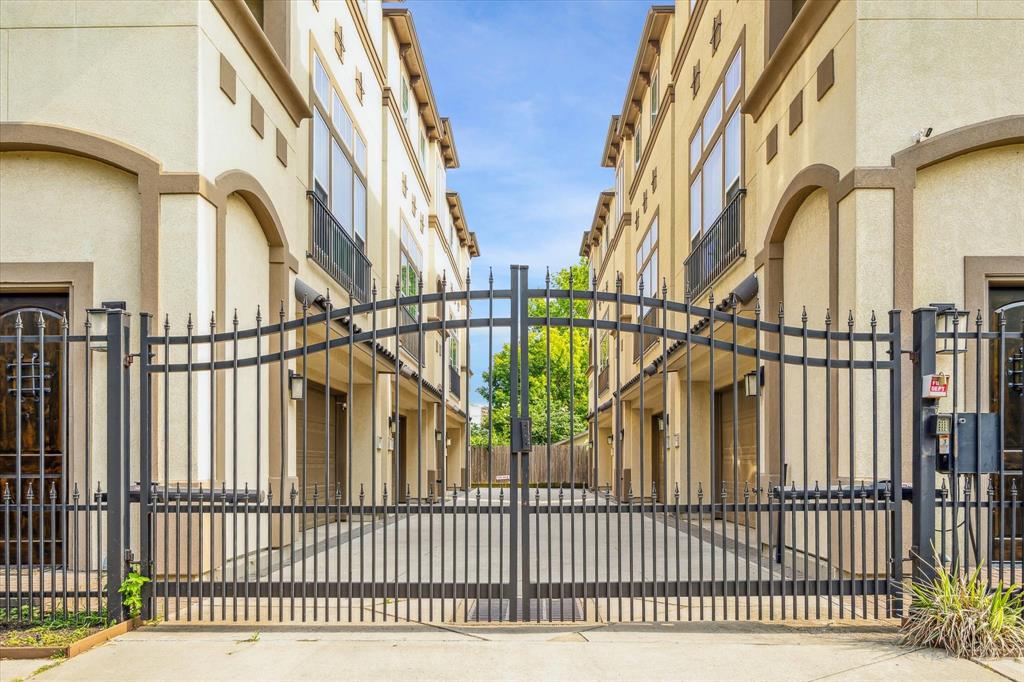
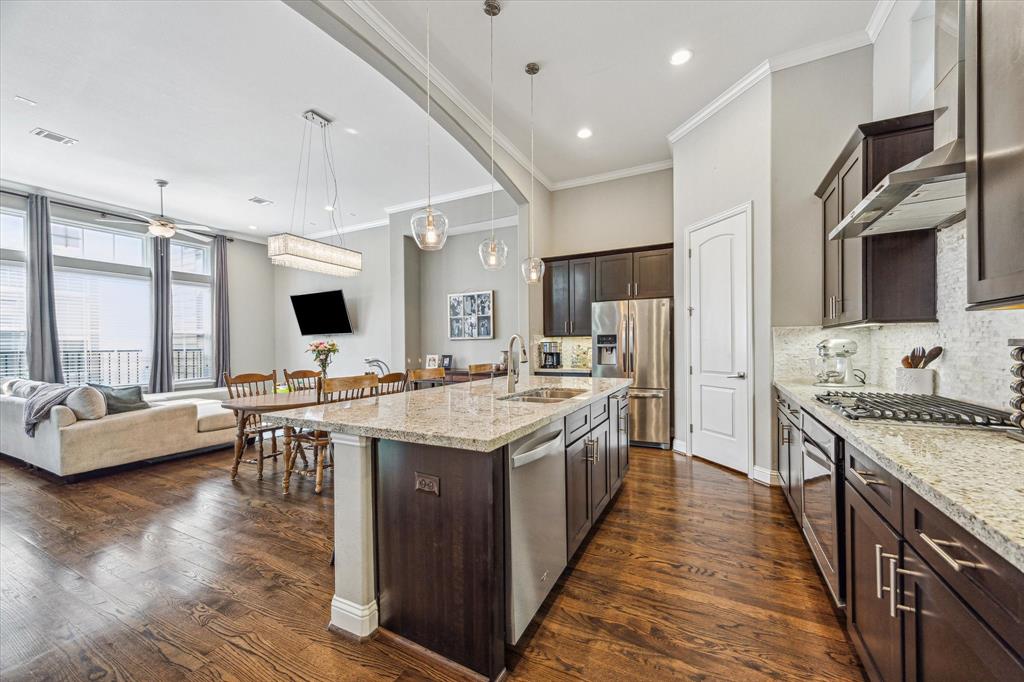
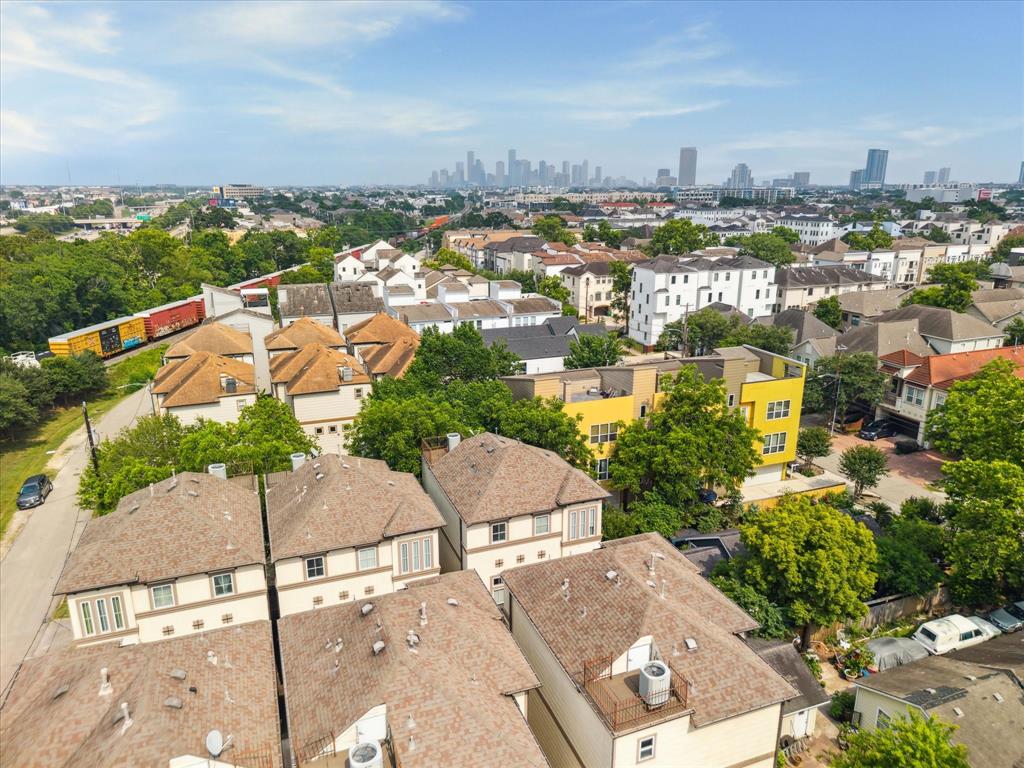
GATED home located in the heart of Rice Military! This stylish 3-bedroom, 3.5-bath Energy Star home combines energy efficiency w/modern comfort & elegant finishes throughout. The open layout is ideal for both entertaining & comfortable daily living w/wood flooring & floor-to-ceiling windows in the living & dining areas. The island kitchen w/bar seating offers custom cabinetry, granite countertops, sleek SS appliances, stylish lighting & a walk-in pantry. 2 guest suites (w/ensuite bathrooms) on 1st floor & 3rd floor-great for family & guests! Posh owner's retreat offers a peaceful sitting area, large walk-in closet & spa-like ensuite bath w/dual sinks, a luxurious jetted tub & separate shower w/frameless glass. Charming & spacious private patio w/turf. Just steps from Memorial Park, one of Houston's most prized outdoor spaces & home to the infamous Memorial Park Golf Course. Top-tier dining, shopping & nightlife all nearby w/downtown only minutes away. This stunning home is a true gem!
Virtual Tour
Property Features
Location Information
County
Harris
Longitude
-95.424629
LegalSubdivision
Stillwater Park
Geo Market Area
Rice Military/Washington Corridor
MLS Area
16
Subdivision
Stillwater Park
Latitude
29.776543
Directions
From I-10 & 610 Loop: Take I-10 E & take exit 764 and turn right on Westcott St. Turn left onto Durford St. Turn left on Washington Ave. Turn right onto Hamman St. Turn left onto Calder St. Turn right onto Stillman St. This lovely home will be on your right.
Interior Features
Total Rooms
11
Primary Bathroom Description
Full Secondary Bathroom Down, Half Bath, Primary Bath: Double Sinks, Primary Bath: Jetted Tub, Primary Bath: Separate Shower, Secondary Bath(s): Shower Only, Secondary Bath(s): Tub/Shower Combo
Room Descriptions
Bath, Bath, Bath, Utility, 13x11 Guest Suite, 14x11 Guest Suite, 16x09 Primary Bath, 17x17 Primary Bedroom, 19x07 Dining Room, 19x11 Kitchen, 19x14 Family
1/2 Baths
1
Bedroom Description
1 Bedroom Down - Not Primary BR, En-Suite Bath, Primary Bed - 3rd Floor, Sitting Area, Split Plan, Walk-In Closet
Has Fireplace
No
Exterior Features
Style
Traditional
Has a Pool
No
Stories
3
Acre Range
0 Up To 1/4 Acre
Is New Construction
No
Lot Description
Corner, Cul-De-Sac, Subdivision Lot
Exterior
Back Yard Fenced, Balcony, Controlled Subdivision Access
Lot Size in Acres
0.036
Siding
Stucco
Lot Size in Sq. Ft.
1,558
Parking Description
Attached Garage
Lot Dimensions
33x47
Has Garage
Yes
Is One Story
No
Garage Spaces
2
School
School District
Houston
Middle School
HOGG MIDDLE SCHOOL (HOUSTON)
Elementary School
MEMORIAL ELEMENTARY SCHOOL (HOUSTON)
High School
LAMAR HIGH SCHOOL (HOUSTON)
Additional Information
Finance Available
Cash Sale, Conventional, FHA, VA
Year Built
2014
Property Type
SFR
Status
Active
Property SubType
Single-Family
Similar Listings
Mortgage Calculator
$2,310
per month
30 Year Fixed. 3.52% Interest Rate.
Principal + Interest
$1,783
Monthly Tax
$412
Monthly Insurance
$115
yrs
%
$
$
Based on a fully amortized fixed rate loan. Ask your agent for the tax rates in your area. Insurance estimate is based on an average cost, your final premium cost will be determined by the type of coverage you select. This program only provides an estimate.
Schools
Walk Score
Real Estate IDX Powered by iHomefinder