
612 REDAN STREET, HOUSTON, TX 77009
Homes for sale in Houston.
Homes for sale in 77009.
612 Redan Street
Houston, TX 77009
List Price$1,685,000

Listing #44394356
4
Bedrooms
4 full
Bathrooms
3,774
Square Feet
House
Type
About This Property
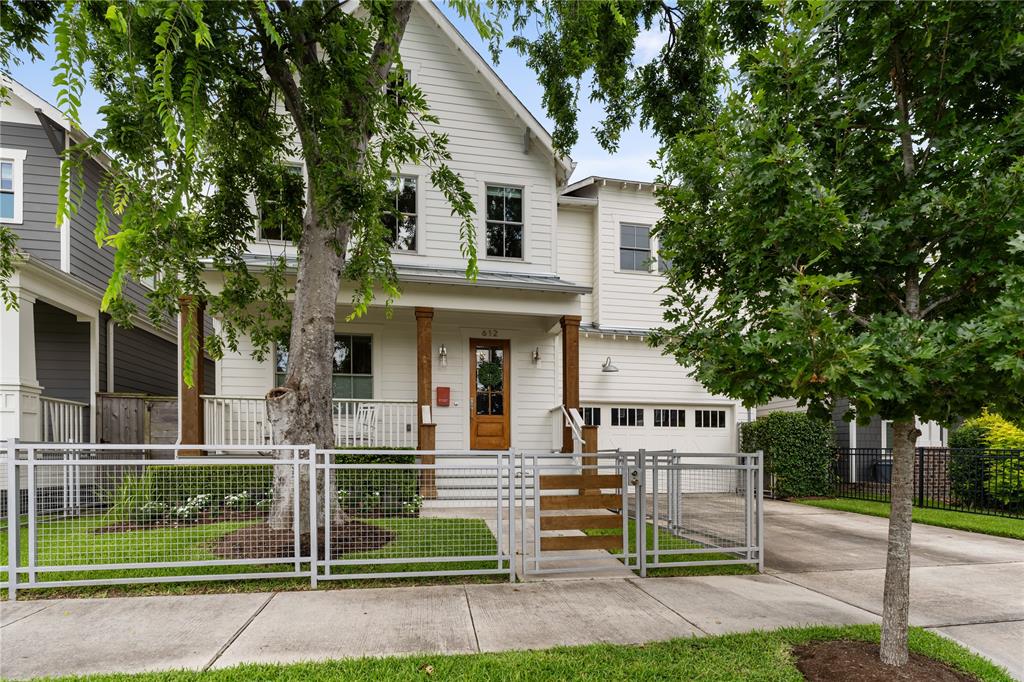
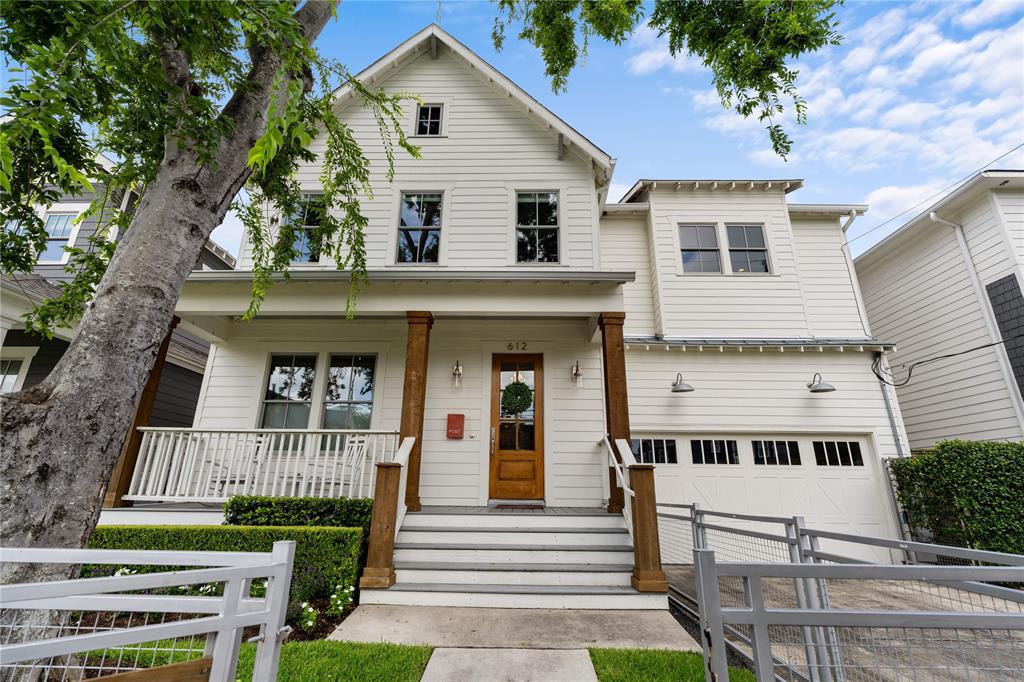
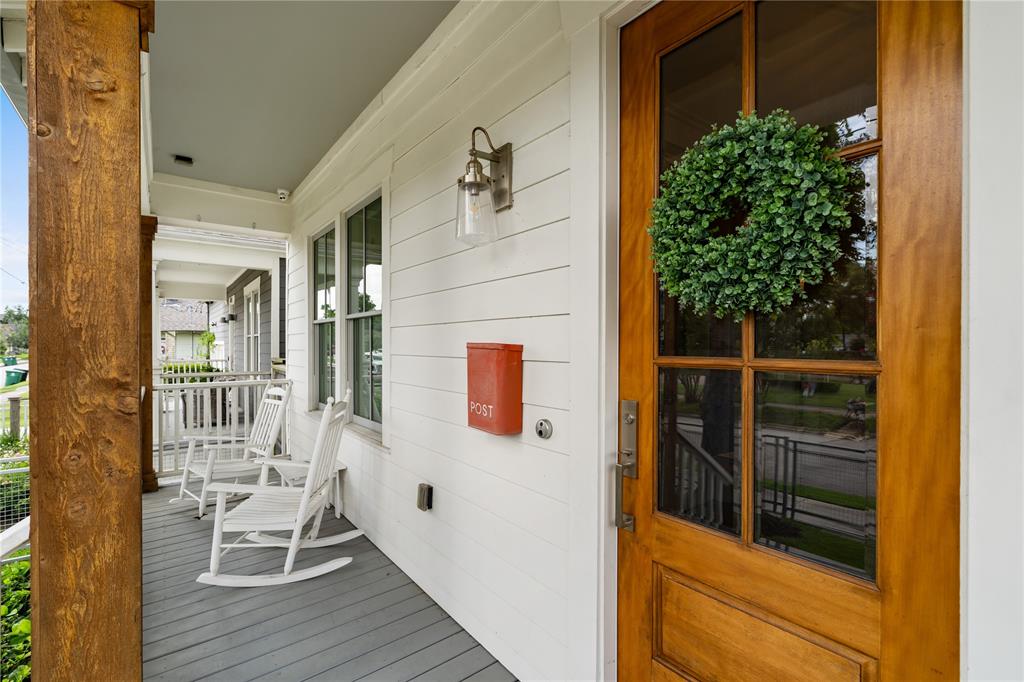
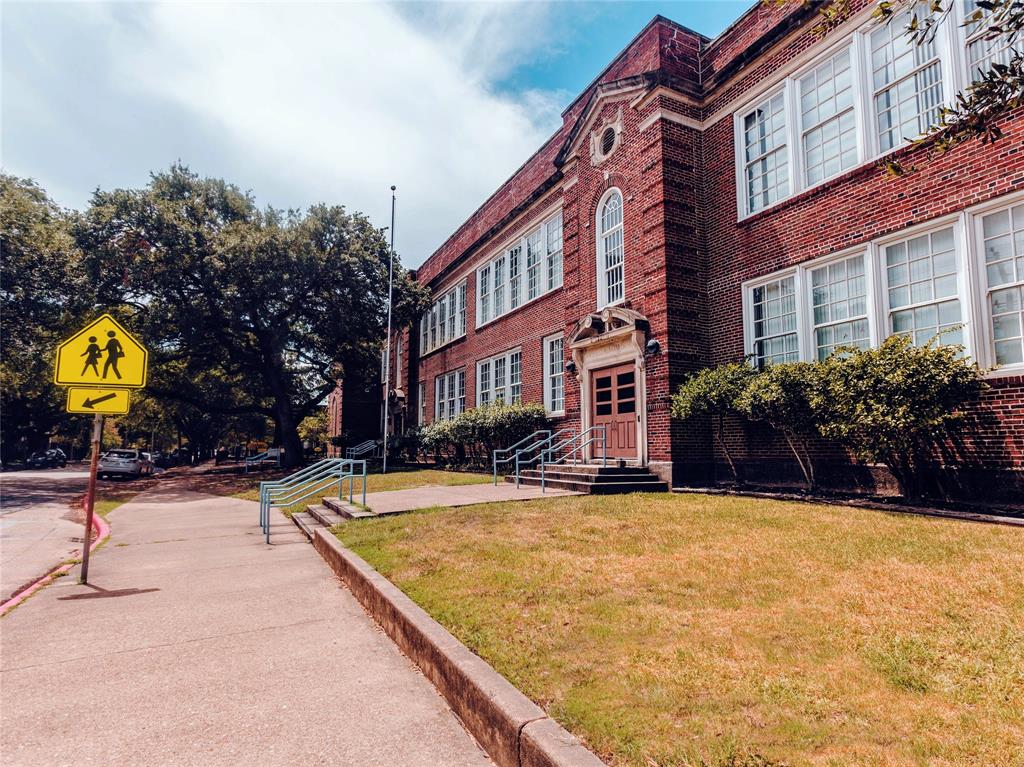
Built by The Modern Bungalow Co, this stunning home combines timeless architecture with modern functionality just one block from Travis Elementary. Offering 4 bedrooms plus a flexible study or 5th bedroom, the layout adapts beautifully to your needs. The chef-worthy kitchen features a 48" Fisher & Paykel range, a 5-foot professional refrigerator, and Marabella Quartz countertops. The spacious living area is filled with natural light and anchored by elegant Pecky Cypress accents. The luxurious primary suite includes a soaking tub, glass-enclosed shower, and dual vanities. Upstairs, a game room provides the perfect secondary living space, while a mudroom and oversized garage with EV outlet add convenience. Outside, a fully fenced backyard and expansive deck create an ideal setting for entertaining or relaxing. Positioned across from community garden and walkable to parks, trails, and White Oak hot spots, this home blends character, comfort, and an unbeatable location.
Open House
Saturday, Jun 28
12:00 PM - 3:00 PM
Property Features
Location Information
County
Harris
Geo Market Area
Heights/Greater Heights
MLS Area
9
Subdivision
Hermosa Court
Latitude
29.789526
Directions
Head east on 11th Street, turn right onto Reagan Street, then turn left onto Redan Street. The home will be on your right.
Longitude
-95.378374
Interior Features
Total Rooms
14
Primary Bathroom Description
Primary Bath: Double Sinks, Primary Bath: Soaking Tub
Room Descriptions
12 x 13 Home Office/Study, 12 x 14 Bedroom, 12 x 14 Game Room, 13 x 14 Bedroom, 15 x 12 Primary Bath, 16 x 13 Dining Room, 18 x 16 Primary Bedroom, 18 x 18 Kitchen, 20 x 12 Bedroom, 23 x 19 Living Room, 6 x 14 Bath, 6 x 8 Bath, 6 x 9 Bath, 6 x 9 Utility
Has Fireplace
Yes
Bedroom Description
1 Bedroom Down - Not Primary BR, Primary Bed - 2nd Floor, Walk-In Closet
Fireplace Description
Gaslog Fireplace
Exterior Features
Style
Traditional
Garage Spaces
2
Stories
2
Has a Pool
No
Is New Construction
No
Acre Range
0 Up To 1/4 Acre
Exterior
Back Yard, Back Yard Fenced, Exterior Gas Connection, Patio/Deck, Sprinkler System
Lot Description
Subdivision Lot
Siding
Cement Board
Lot Size in Acres
0.115
Parking Description
Attached Garage
Lot Size in Sq. Ft.
5,000
Has Garage
Yes
Is One Story
No
School
School District
Houston
Middle School
HOGG MIDDLE SCHOOL (HOUSTON)
Elementary School
TRAVIS ELEMENTARY SCHOOL (HOUSTON)
High School
HEIGHTS HIGH SCHOOL
Additional Information
Finance Available
Cash Sale, Conventional, VA
Year Built
2018
Property Type
SFR
Status
Active
Property SubType
Single-Family
Similar Listings

Mortgage Calculator
$7,868
per month
30 Year Fixed. 3.52% Interest Rate.
Principal + Interest
$6,071
Monthly Tax
$1,404
Monthly Insurance
$393
yrs
%
$
$
Based on a fully amortized fixed rate loan. Ask your agent for the tax rates in your area. Insurance estimate is based on an average cost, your final premium cost will be determined by the type of coverage you select. This program only provides an estimate.
Schools
Walk Score
Real Estate IDX Powered by iHomefinder