
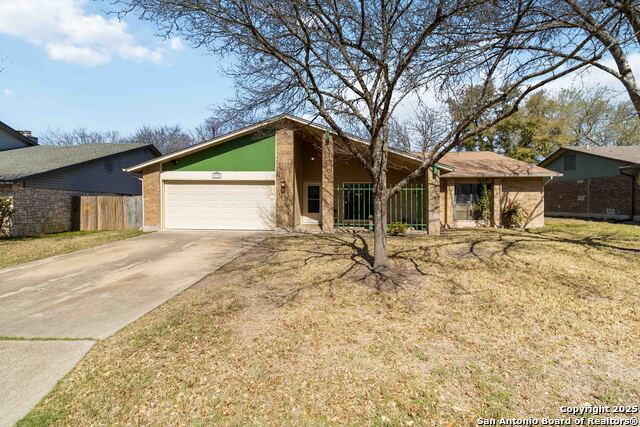
612 JAMIE SUE DR, CONVERSE, TX 78109
Homes for sale in Converse.
Homes for sale in 78109.
612 JAMIE SUE DR
Converse, TX 78109
List Price$244,000


Listing #1842939
3
Bedrooms
2 full
Bathrooms
1,375
Square Feet
House
Type
About This Property
5K in concessions for buyer.This beautifully renovated 3-bedroom, 2-bathroom home is a true gem, located in a sought-after neighborhood. As you step inside, you're greeted by an open-concept living space that flows seamlessly from room to room. The spacious living room features large windows that fill the space with natural light. The kitchen boasting modern stainless steel appliances, sleek countertops, and an elegant backsplash. The stylish cabinetry offers plenty of storage space, while a central island provides additional seating and prep space, perfect for entertaining guests. The master bedroom is a peaceful retreat, complete with a walk-in closet and an en-suite bathroom featuring a luxurious, spa-like feel with a large, walk-in shower, and dual sinks. The two additional bedrooms are generously sized, with ample closet space and easy access to the second full bathroom. The home's flooring is a mix of beautiful hardwood and plush carpeting, providing both style and comfort. Fresh paint throughout, new lighting fixtures, and updated hardware add to the home's modern appeal. Outside, the backyard is ideal for relaxing or hosting family gatherings, with a spacious patio area and well-kept landscaping. The home is located in a fantastic neighborhood, close to schools, parks, shopping, and dining, making it the perfect place to settle down. This newly renovated home blends comfort, style, and convenience, offering a fresh start for its new owners!
Listing Courtesy of Richard Todd, Keller Williams Heritage (210) 974-0825
Property Features
Location Information
County
Bexar
MLS Area
1600
Neighborhood Amenities
None
Subdivision
QUAIL RDG/CONVRS HLLSJD
Interior Features
Room Dimensions
Living: 13x16, Kitchen: 7x8, Family: 13x14, MasterBR: 13x15, BR2: 9x13, BR3: 10x10
Fireplace Description
One
Interior
One Living Area
Heating
Central
Master Bedroom Description
Walk-In Closet
Heating Fuel
Electric
Master Bathroom Description
Shower Only
Cooling
One Central
Has Dining Room
Yes
Floors
Ceramic Tile, Laminate
Has Family Room
Yes
Exterior Features
Style
One Story
Parking Description
Two Car Garage
Construction
Pre-Owned
Has Garage
Yes
Manufacturer
Unknown
Garage Spaces
2
Foundation
Slab
Pool/Spa Description
None
Roof
Composition
Lot Size
0.149
Water / Sewer
City
Is One Story
Yes
School
School District
Judson
Jr. High School
Mason Middle Sch
Elementary School
Millers Point
High School
Judson
Additional Information
Proposed Terms
Conventional, FHA, VA, Cash, Investors OK
Year Built
1974
Property Type
SFR
Status
Active
Property SubType
Single Family Detached
Is Short Sale
No
Similar Listings



Mortgage Calculator
$1,138
per month
30 Year Fixed. 3.52% Interest Rate.
Principal + Interest
$879
Monthly Tax
$203
Monthly Insurance
$56
yrs
%
$
$
Based on a fully amortized fixed rate loan. Ask your agent for the tax rates in your area. Insurance estimate is based on an average cost, your final premium cost will be determined by the type of coverage you select. This program only provides an estimate.
Schools
Walk Score
Real Estate IDX Powered by iHomefinder