
6111 SINCLAIR, SAN ANTONIO, TX 78222
Homes for sale in San Antonio.
Homes for sale in 78222.
List Price$199,999
6111 Sinclair
San Antonio, TX 78222
Listing #1945547
3
Bedrooms
2 full
Bathrooms
1,305
Square Feet
House
Type
About This Property
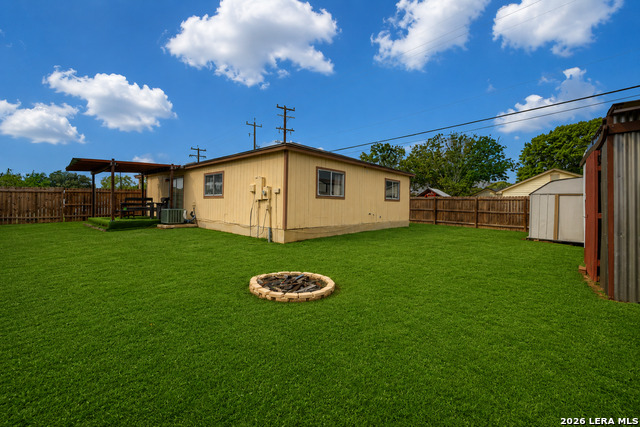
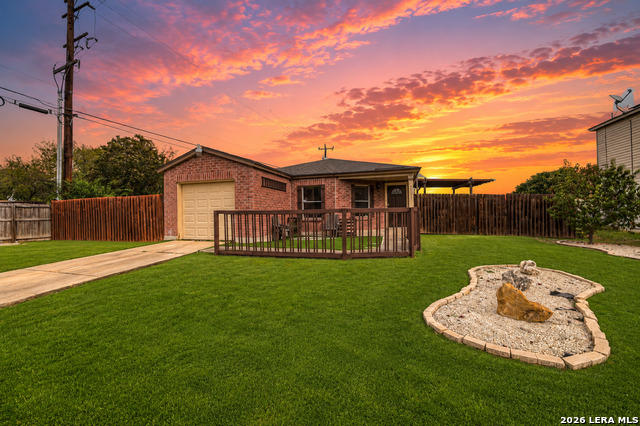
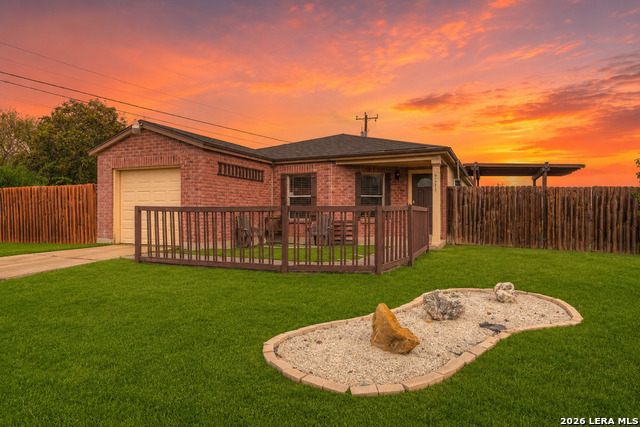
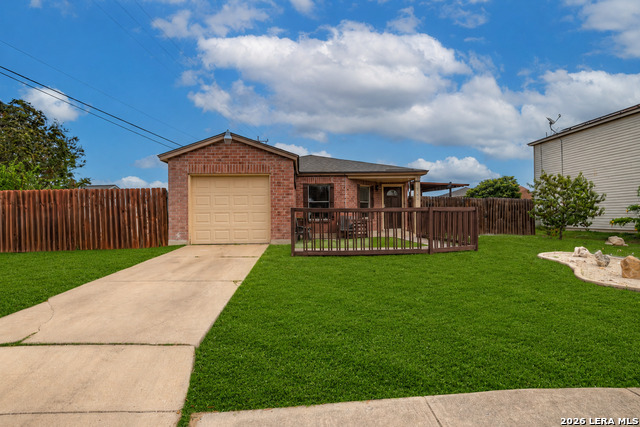
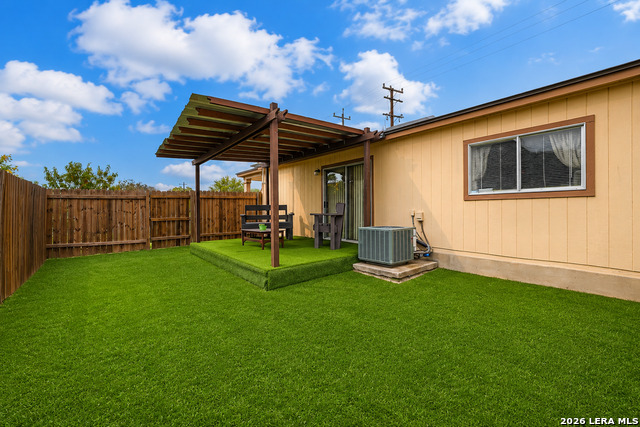
**NEW LOW PRICE!** Don't miss this opportunity to own a move-in-ready home in San Antonio's established Lakeside community! Located at 6111 Sinclair, this well-maintained 3-bedroom, 2-bath home offers 1,305 square feet of comfortable living space with a functional layout and convenient access to everything you need. Inside, you'll find a welcoming floor plan designed for easy everyday living. The private primary suite is tucked away at the back of the home, while two spacious secondary bedrooms are located toward the front-perfect for family, guests, or a home office. The living and dining areas flow naturally into the kitchen, creating a comfortable space for relaxing, entertaining, and spending time together. A large pantry and dedicated utility room provide plenty of extra storage and organization. Step outside to enjoy the covered patio and level, fenced backyard with room for pets, play, gardening, or weekend BBQs. A storage shed offers even more functionality, and the home is conveniently located directly across from Sinclair Elementary. Commuters will appreciate quick access to Loop 410, making it easy to reach downtown San Antonio, Fort Sam Houston, and Randolph Air Force Base. Outdoor enthusiasts will also love being just a short drive from Calaveras Lake and Braunig Lake for fishing, boating, and recreation. Whether you're searching for your first home, need more room to grow, or are looking for an investment opportunity, 6111 Sinclair combines comfort, convenience, and value-all at a newly reduced price. Schedule your showing and come see what this home has to offer!
Virtual Tour
Listing Courtesy of Consuelo Dominguez, Fathom Realty (210) 487-9743
Property Features
Location Information
County
Bexar
MLS Area
2001
Neighborhood Amenities
Other - See Remarks
Subdivision
Lakeside
Interior Features
Room Dimensions
Dining: 12x13, Living: 16x16, Kitchen: 9x8, MasterBR: 14x13, BR2: 14x9, BR3: 10x9
Fireplace Description
Not Applicable
Interior
One Living Area, Eat-In Kitchen, Breakfast Bar, Walk-In Pantry, Utility Room Inside, 1st Floor Lvl/No Steps, Open Floor Plan, Cable TV Available, High Speed Internet, All Bedrooms Downstairs, Laundry Main Level, Laundry Lower Level, Laundry Room, Walk in Closets, Attic
Heating
Central
Master Bedroom Description
DownStairs, Walk-In Closet, Full Bath
Heating Fuel
Electric
Master Bathroom Description
Tub/Shower Combo, Single Vanity
Cooling
One Central
Has Dining Room
Yes
Floors
Carpeting, Ceramic Tile, Laminate
Has Family Room
Yes
Exterior Features
Style
One Story, Traditional
Electric Supplier
CPS
Construction
Pre-Owned
Parking Description
One Car Garage, Attached
Exterior
Covered Patio, Privacy Fence
Has Garage
Yes
Manufacturer
Unknown
Garage Spaces
1
Foundation
Slab
Pool/Spa Description
None
Roof
Composition
Lot Size
0.172
Water / Sewer
City
Lot Description
Level
Sewer Supplier
SAWS
Is One Story
Yes
Water Supplier
SAWS
School
School District
East Central I.S.D
Jr. High School
Call District
Elementary School
Call District
High School
Call District
Additional Information
Proposed Terms
Conventional, FHA, VA, Cash
Year Built
1997
Property Type
SFR
Status
Active
Property SubType
Single Family Detached
Is Short Sale
No
Similar Listings



Mortgage Calculator
$932
per month
30 Year Fixed. 3.52% Interest Rate.
Principal + Interest
$720
Monthly Tax
$166
Monthly Insurance
$46
yrs
%
$
$
Based on a fully amortized fixed rate loan. Ask your agent for the tax rates in your area. Insurance estimate is based on an average cost, your final premium cost will be determined by the type of coverage you select. This program only provides an estimate.
Schools
Walk Score

© 2026 LERA MLS. All rights reserved.
© 2026 LERA MLS. All rights reserved.
The data relating to real estate on this website comes in part from the Internet Data Exchange (IDX) Program of the LERA MLS. IDX information is provided exclusively for consumers' personal non-commercial use and may not be used for any purpose other than to identify prospective properties consumers may be interested in purchasing. All Information Is Deemed Reliable But Is Not Guaranteed Accurate.
LERA MLS data last updated at July 21, 2026, 7:27 AM CT
Real Estate IDX Powered by iHomefinder