
6111 PIONEER RDG, SAN ANTONIO, TX 78245
Homes for sale in San Antonio.
Homes for sale in 78245.
List Price$220,000
6111 Pioneer Rdg
San Antonio, TX 78245



Listing #1855961
3
Bedrooms
2 full
Bathrooms
1,216
Square Feet
House
Type
About This Property
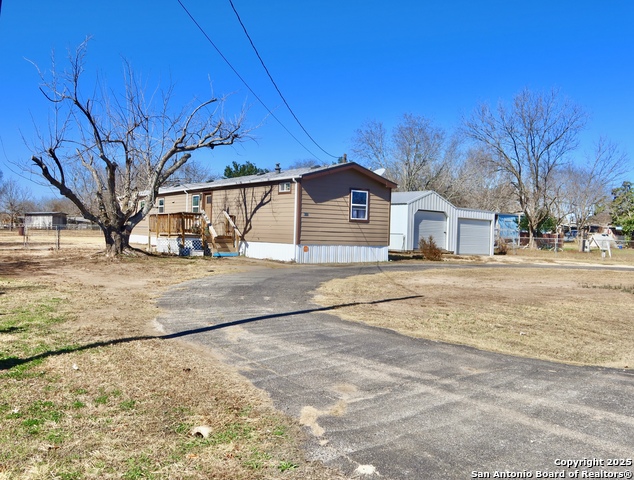
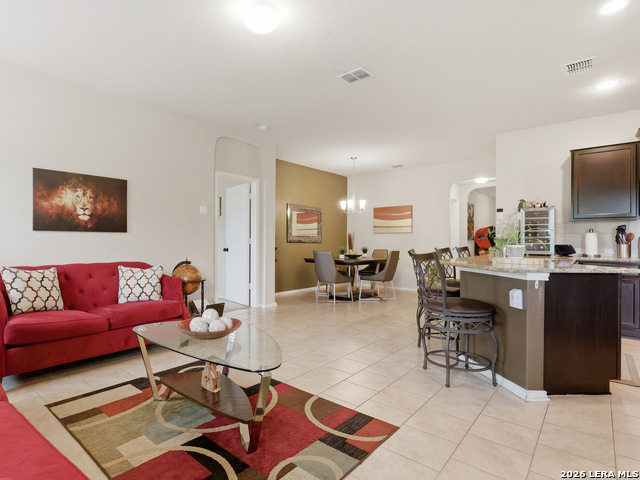
This updated mobile home is a perfect blend of modern amenities and comfort, fully remodeled to suit contemporary tastes. The exterior of the home has been meticulously updated. As you step inside, you'll be welcomed by an open-concept living space and a stylish, modern design. The walls are painted in neutral tones, and the floors are finished with high-quality, easy-to-maintain flooring, offering both durability and elegance. The living room is spacious, with ample natural light streaming in from large windows, creating a bright and airy atmosphere. The kitchen has been completely remodeled perfect for entertaining. The home featurestwo or three well-sized bedrooms,each with spacious closets and plush carpetin. The bathrooms have been updated with modern fixtures, including walk-in showers and ample storage. Outside, the property sits on a generous lot with plenty of space for outdoor activities. The lot is fully fenced, offering both privacy and security, and providing a perfect space for children, pets, or gardening. There's a large yard with plenty of room for a patio or deck, perfect for enjoying outdoor meals or relaxing in the fresh air. The property also includes a garage, offering secure parking or additional storage space, and a separate shed for extra storage, tools, or gardening supplies. The driveway provides ample space for additional parking. With all the updated features and ample space, this mobile home offers a fantastic living experience, combining modern living with the tranquility of outdoor space.
Listing Courtesy of Saralynn Garcia, 1st Choice Realty Group (956) 301-0081
Property Features
Location Information
County
Bexar
MLS Area
0101
Neighborhood Amenities
None
Subdivision
PIONEER ESTATES
Interior Features
Room Dimensions
Kitchen: 13x8, Family: 15x14, MasterBR: 15x13, BR2: 13x6, BR3: 13x6
Fireplace Description
Not Applicable
Interior
One Living Area, Liv/Din Combo, Open Floor Plan, Cable TV Available, Laundry Room, Walk in Closets
Heating
Central
Master Bedroom Description
Walk-In Closet, Ceiling Fan, Full Bath
Heating Fuel
Electric
Master Bathroom Description
Shower Only
Cooling
One Central
Has Dining Room
Yes
Floors
Vinyl
Has Family Room
Yes
Accessibility
Other
Exterior Features
Style
One Story
Parking Description
Detached
Construction
Pre-Owned
Pool/Spa Description
None
Exterior
Chain Link Fence, Storage Building/Shed, Mature Trees
Lot Size
0.4821
Manufacturer
UNKNOWN
Lot Description
Cul-de-Sac/Dead End, County VIew
Roof
Composition
Is One Story
Yes
Water / Sewer
Sewer System
School
School District
Medina Valley I.S.D.
Jr. High School
Medina Valley
Elementary School
Lacoste Elementary
High School
Medina Valley
Additional Information
Proposed Terms
Conventional, Cash
Status
Active
Property Type
SFR
Is Short Sale
No
Property SubType
Manufactured
Miscellaneous
As-Is
Year Built
1994
Similar Listings
- ActiveVirtual Tour
$249,900
3 Beds
2 Baths
1,395 SqFt.
12006 Chelan
San Antonio, TX 78245
#1957392
House

Listing Courtesy of Steven Koleno, Beycome Brokerage Realty LLC [email protected]



Mortgage Calculator
$1,026
per month
30 Year Fixed. 3.52% Interest Rate.
Principal + Interest
$792
Monthly Tax
$183
Monthly Insurance
$51
yrs
%
$
$
Based on a fully amortized fixed rate loan. Ask your agent for the tax rates in your area. Insurance estimate is based on an average cost, your final premium cost will be determined by the type of coverage you select. This program only provides an estimate.
Schools
Walk Score
© 2026 LERA MLS. All rights reserved.
© 2026 LERA MLS. All rights reserved.
The data relating to real estate on this website comes in part from the Internet Data Exchange (IDX) Program of the LERA MLS. IDX information is provided exclusively for consumers' personal non-commercial use and may not be used for any purpose other than to identify prospective properties consumers may be interested in purchasing. All Information Is Deemed Reliable But Is Not Guaranteed Accurate.
LERA MLS data last updated at May 16, 2026, 1:43 PM CT
Real Estate IDX Powered by iHomefinder