
6111 HAMILTON MEADOWS WAY, TYLER, TX 75703
Homes for sale in Tyler.
Homes for sale in 75703.
List Price$279,900
6111 Hamilton Meadows Way
Tyler, TX 75703
Listing #26008773
2
Bedrooms
2 full
Bathrooms
1,636
Square Feet
House
Type
About This Property
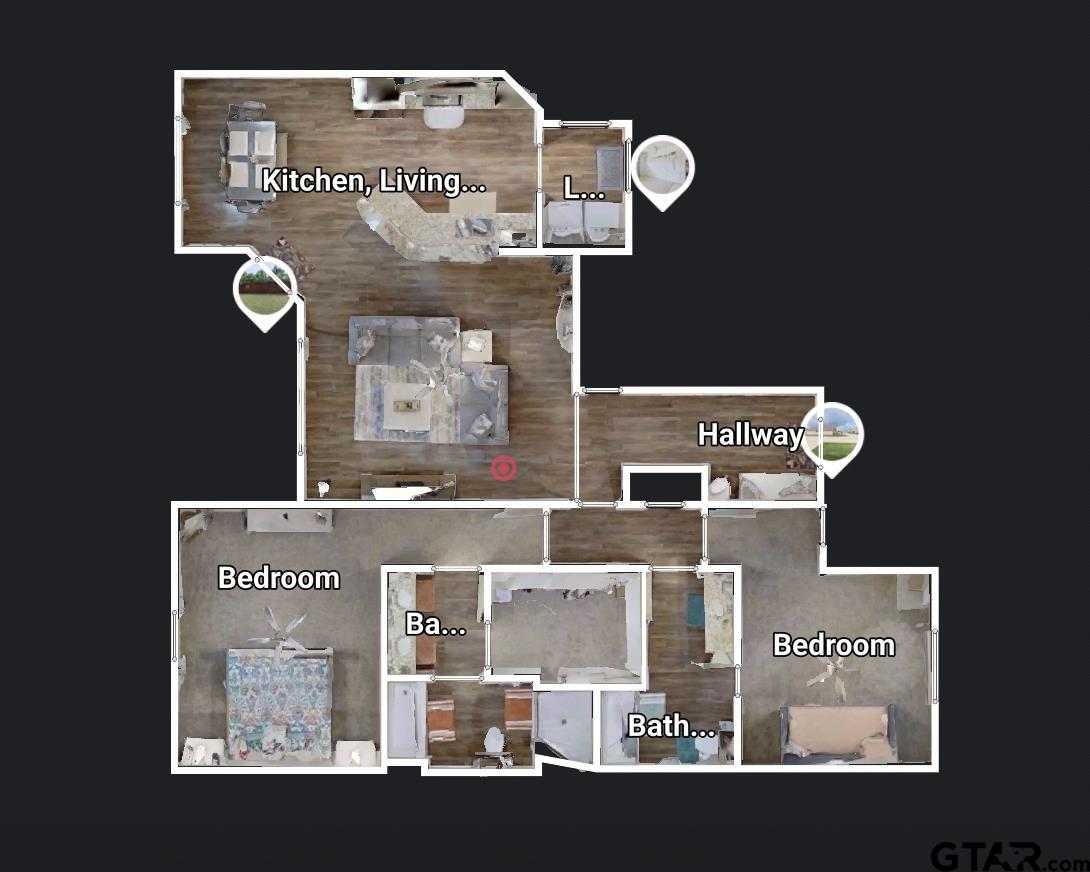
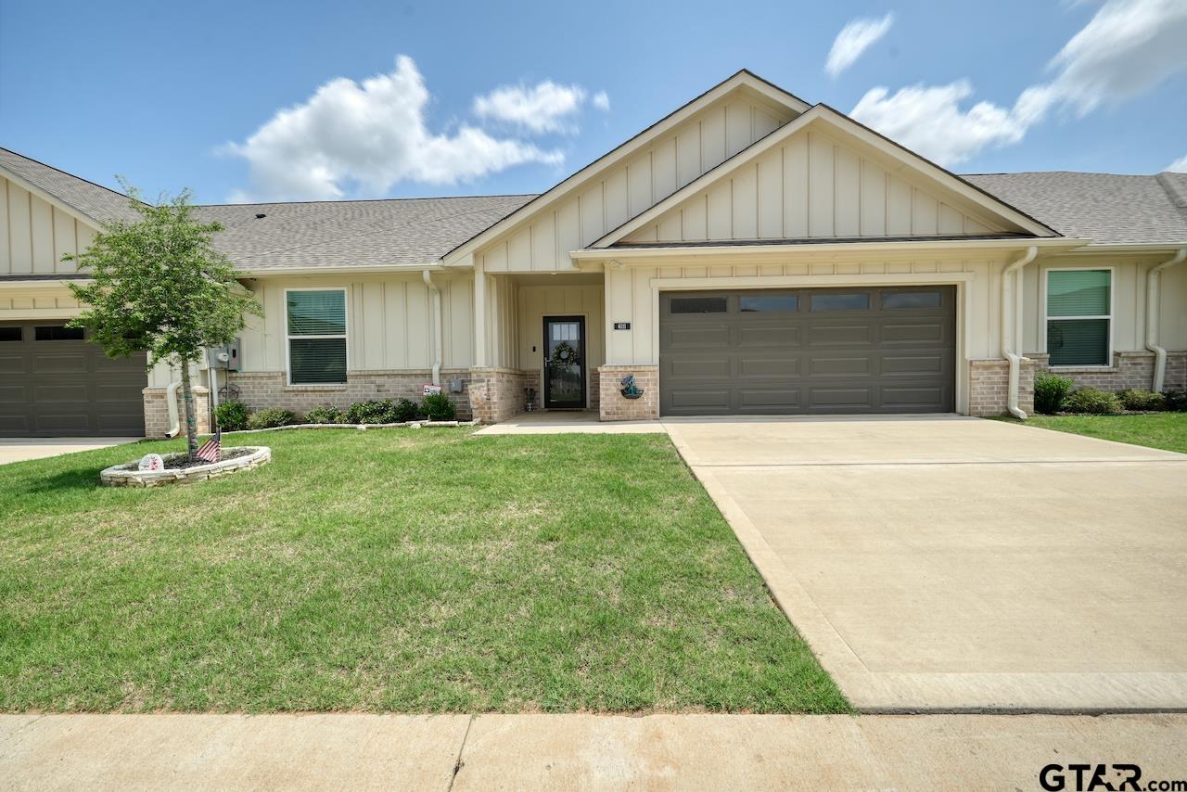
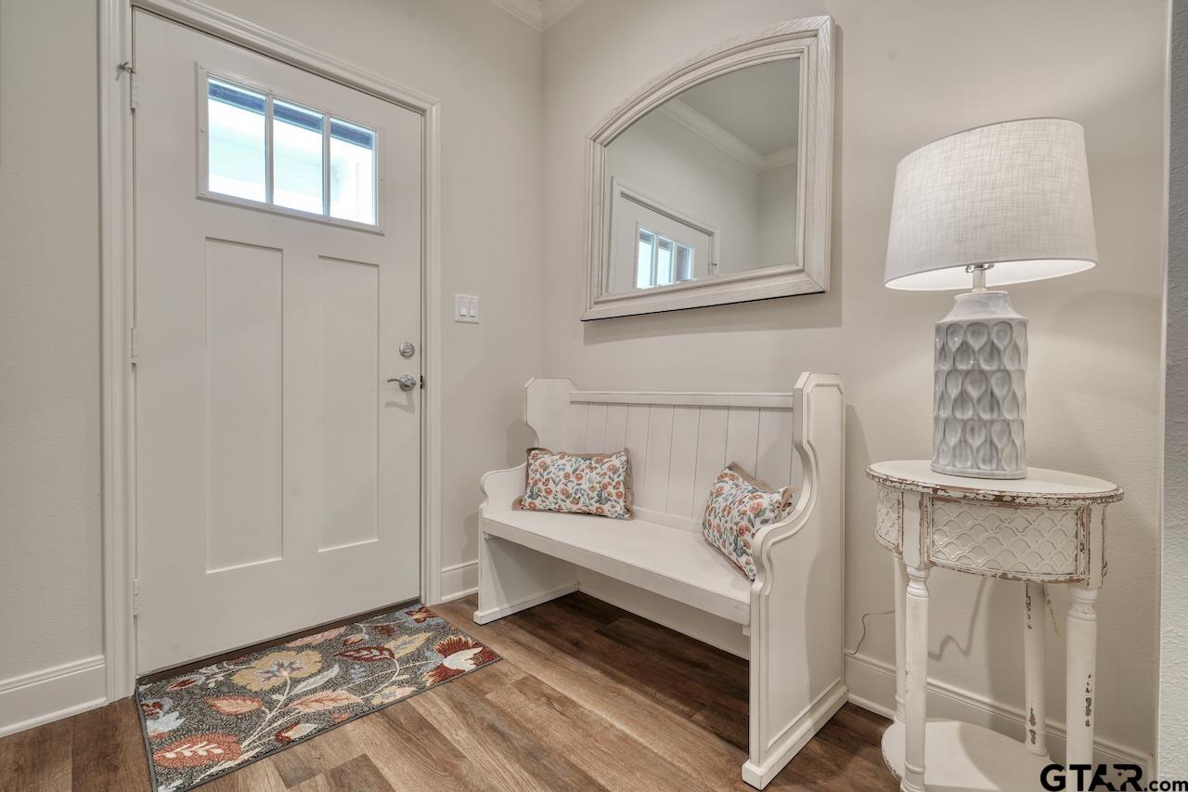
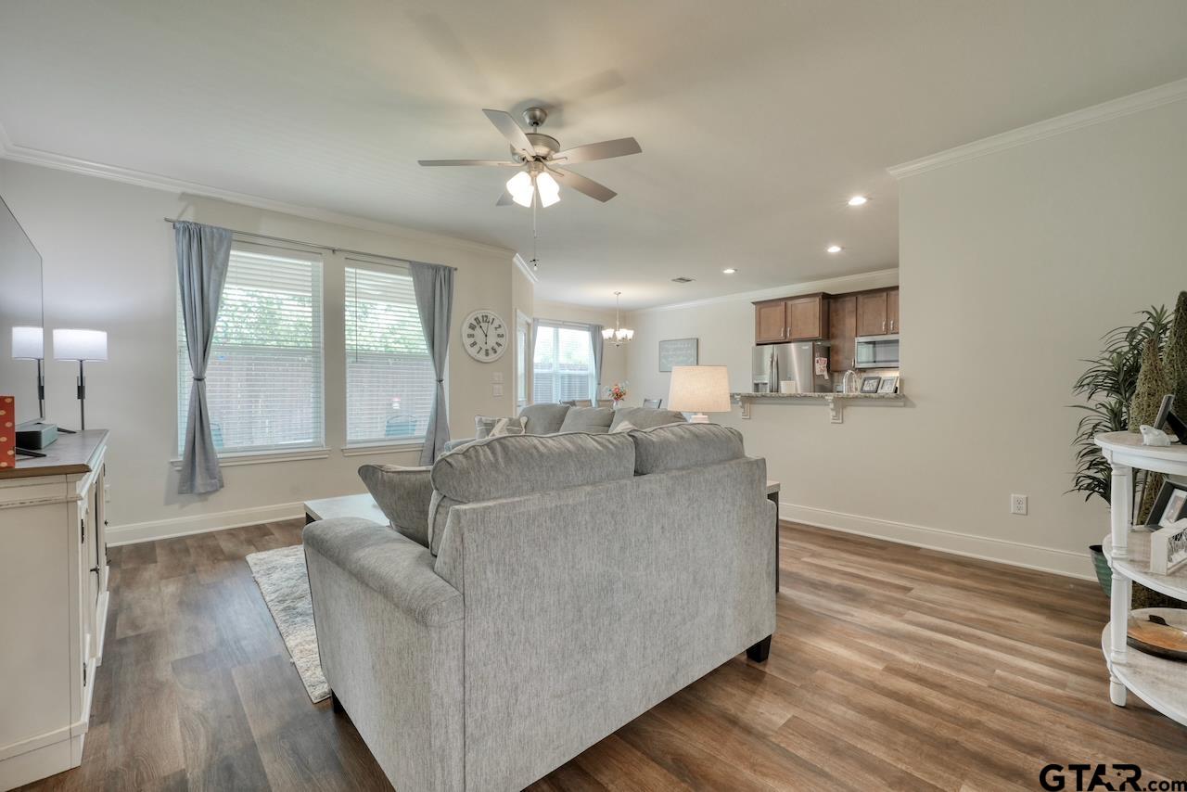
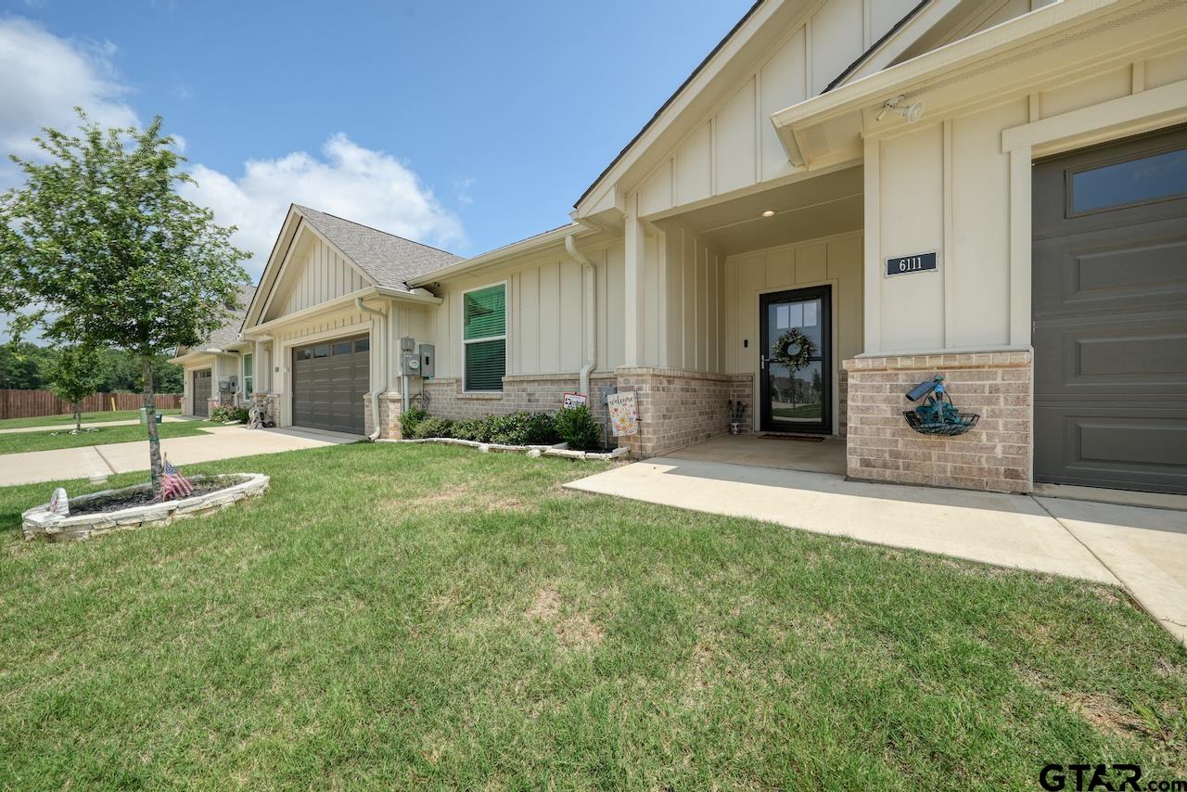
This meticulously maintained 2-bedroom, 2-bathroom townhome offers the perfect combination of comfort, efficiency, and low-maintenance living in the heart of South Tyler. With 1,636 sq ft of thoughtfully designed space and an attached 2-car garage, this home is ideal for those seeking a relaxed and stylish lifestyle. The open-concept floor plan welcomes you with a light-filled interior, perfect for entertaining or simply enjoying a quiet evening at home. The spacious kitchen is a standout feature, complete with custom, soft close cabinetry, granite countertops, and a generous walk-in pantry. The living room offers plenty of space for relaxation and guests. The oversized primary suite includes an expansive walk-in closet, a luxurious soaking tub, and a separate walk-in shower, creating a true private retreat. The second bedroom is equally inviting with a sizable walk-in closet and easy access to the second full bathroom, which also opens to the hallway. Enjoy the outdoors from the covered back patio, a peaceful spot to unwind in the super private yard. Additional conveniences include a dedicated laundry room, energy-efficient features, and neutral finishes throughout that complement any style of décor. Attic lift in garage is rated for 450lbs. for easy storage. The HOA takes care of the mowing (front & back), sprinklers and water for them and alarm system making for truly low-maintenance living. Located in a well-maintained community close to shopping, dining, medical facilities, and all the amenities South Tyler has to offer, this townhome is perfectly suited for downsizing, investing, or enjoying a lock-and-leave lifestyle. Move-in ready and full of charm, this property offers a fantastic opportunity to enjoy easy living without sacrificing quality or style. There is also a Community Center that hosts all kinds of events including yoga and other activities. Come see what your lifestyle could be!
Virtual Tour
Property Features
Location Information
County
Smith
Directions
From South on Old Jacksonville Hwy turn right onto Crow Rd (just beside Wagner Cadillac) turn right into the entry of Hamilton Meadows after entering the gate turn left on Hamilton Meadows Way then right follow to the next right home will be on the left with sign in yard.
Subdivision
HAMILTON MEADOWS
Interior Features
Rooms
Family Room, Utility Room
Heating
Central/Gas
Interior
Ceiling Fan, Attic Stairs, Cable TV Available, Blinds, Smoke Alarm
Cooling
Central Electric, Ceiling Fan(s), Exhaust Fan
Full Baths
2
Floors
Carpet, Vinyl Plank
Dining Room Description
Kitchen/Eating Combo, Breakfast Room, Breakfast Bar
Water Heater
Tankless-Gas
Fireplace Description
None
Appliances
Dishwasher, Disposal, Microwave, Pantry, Oven-Electric, Cooktop-Electric
Exterior Features
Style
Traditional
Driveway
Concrete
Stories
1 Story
Fencing
Wood Fence
Construction
Brick Veneer
Pool / Spa
None
Exterior
Patio Covered, Sprinkler System, Gutter(s), Porch
Other Structures
None
Foundation
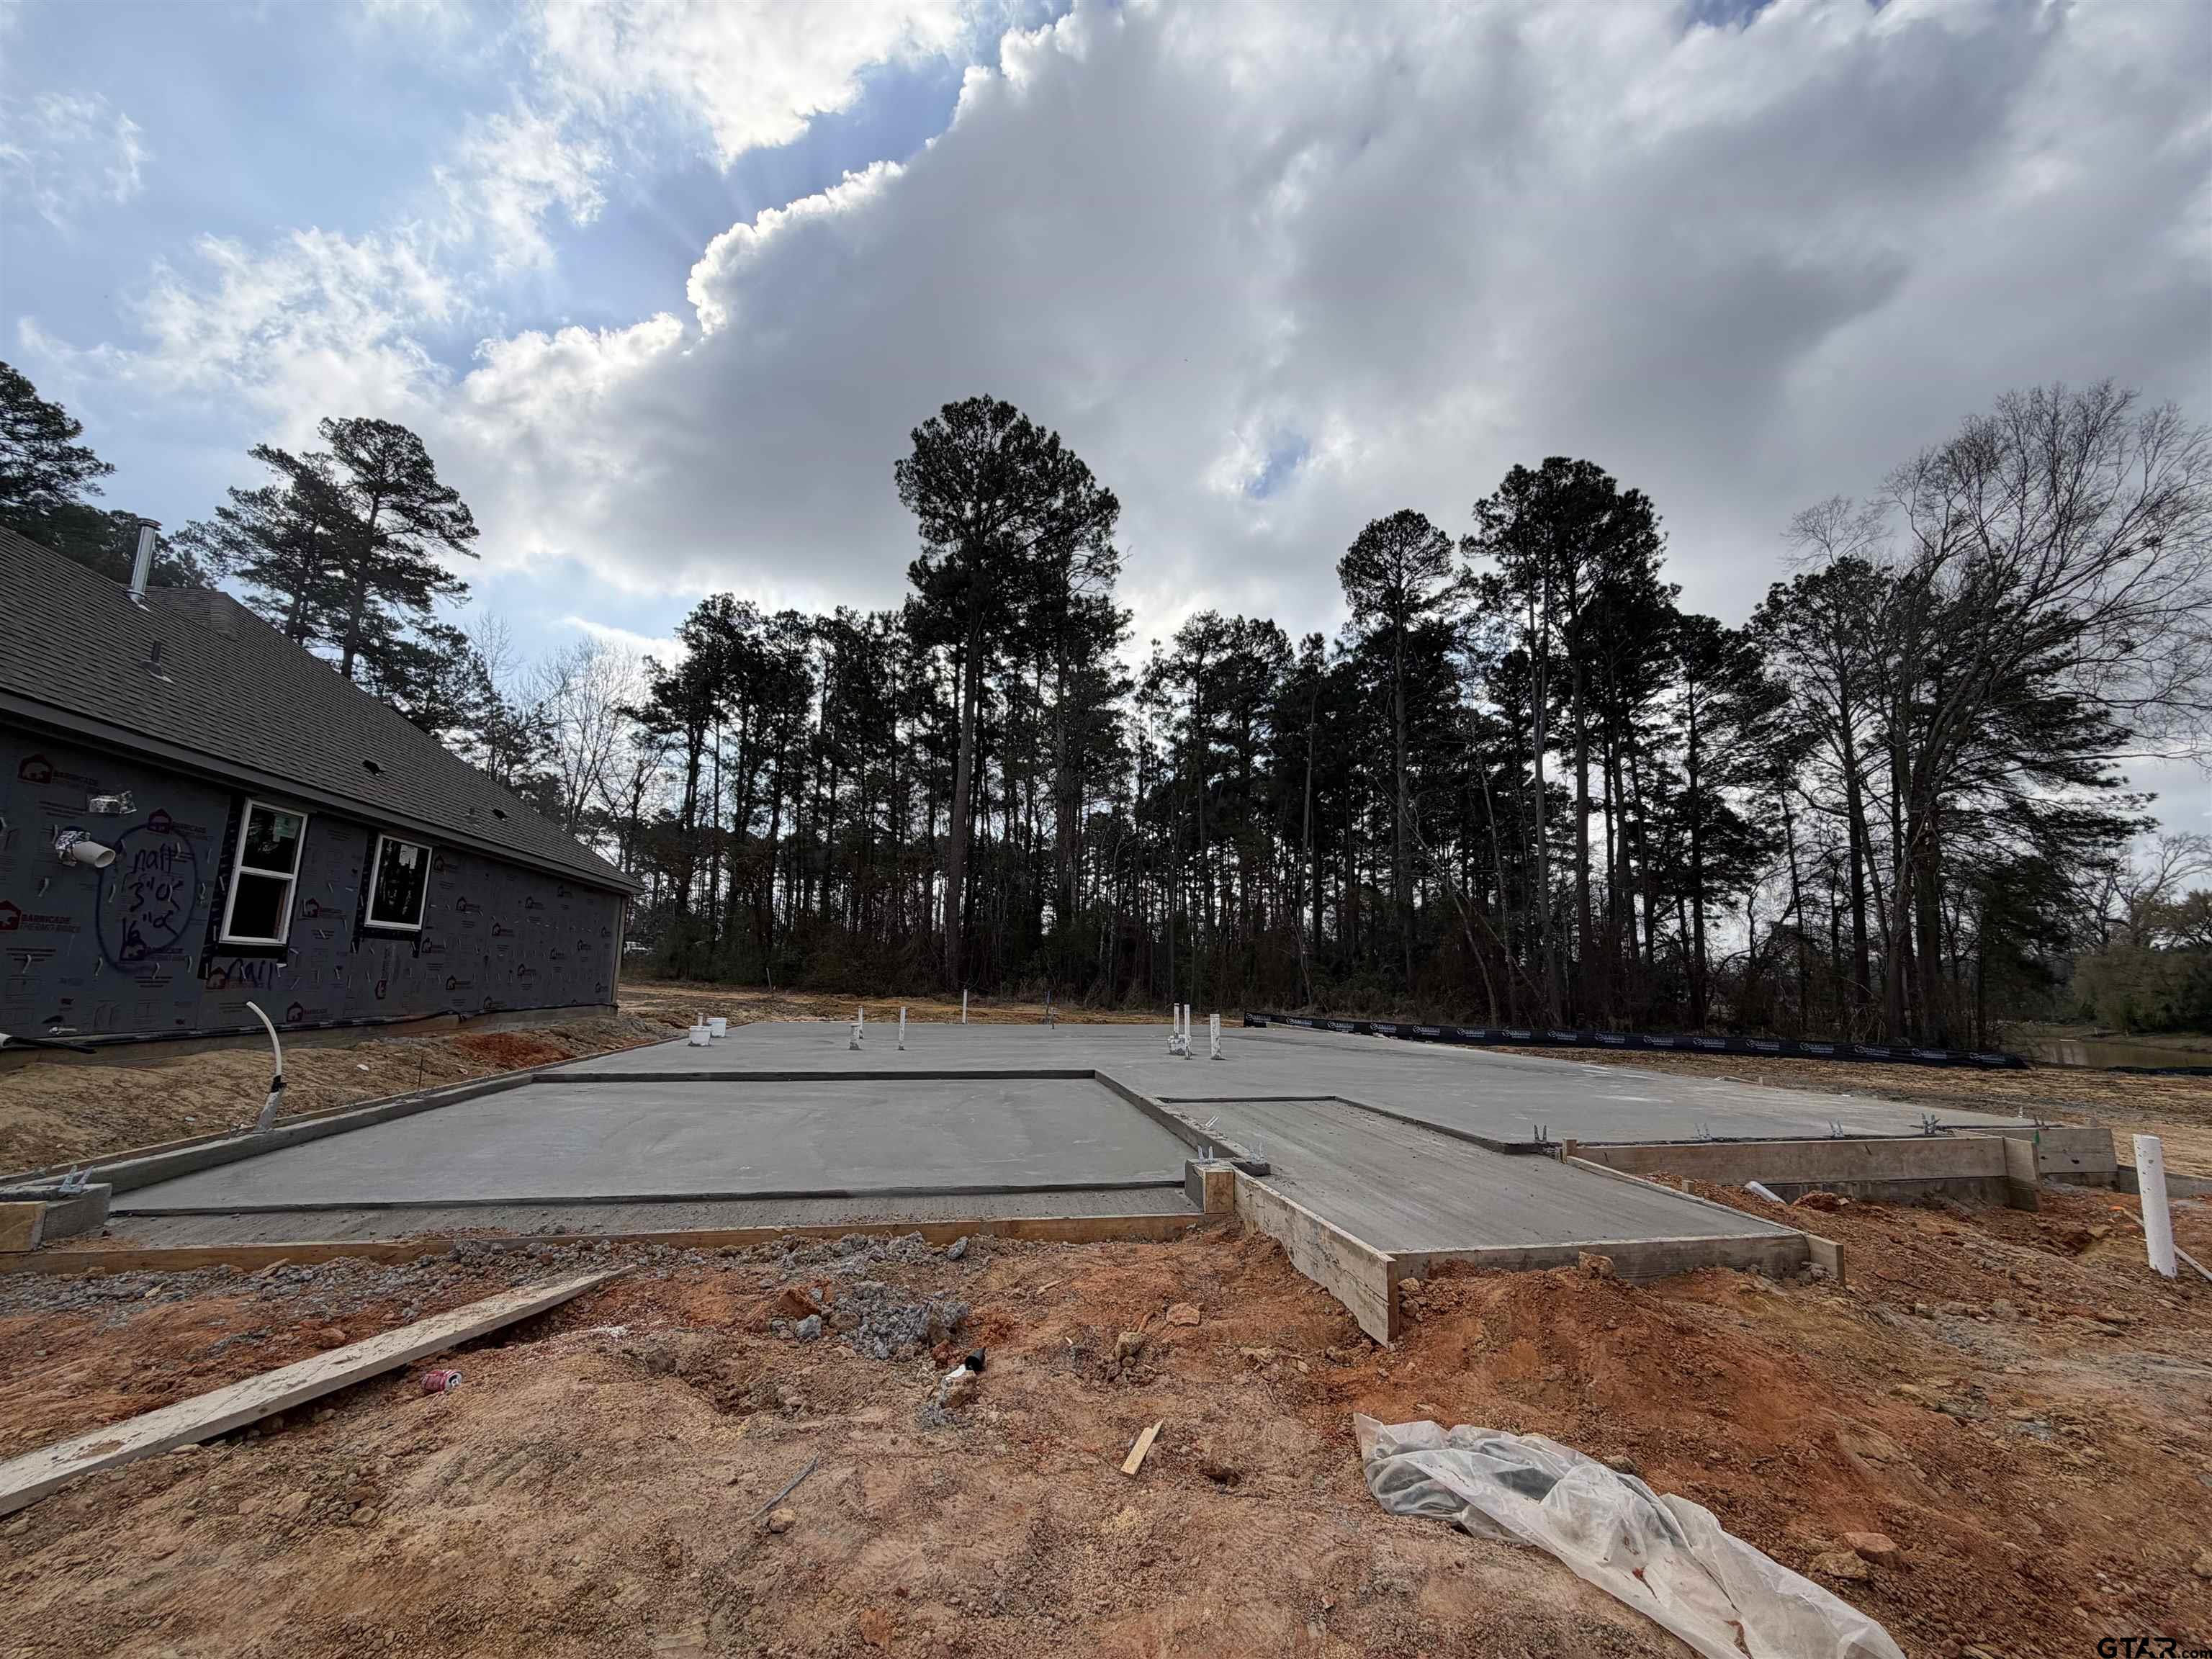
Slab
Lot Size in Acres
0.1
Roof
Other/See Remarks
Garage / Carport
Door w/Opener w/Controls, Front Entry
Septic or Sewer
Public Sewer
Street Utilities
Underground Utilities
Water
Public
Has Waterfront
No
Garage Spaces
2
Is One Story
Yes
School
Elementary School
Rice
High School
Tyler Legacy
Middle School
Three Lakes
Additional Information
Property Type
SFR
Tax Year
2026
Property SubType
Single Family Detached
Common Area Features
Common Areas
Year Built
2024
Documents Available
Survey Plat
Status
Active
Square Feet Source
SCAD
Taxes
4923.62
Similar Listings

Mortgage Calculator
$1,306
per month
30 Year Fixed. 3.52% Interest Rate.
Principal + Interest
$1,008
Monthly Tax
$233
Monthly Insurance
$65
yrs
%
$
$
Based on a fully amortized fixed rate loan. Ask your agent for the tax rates in your area. Insurance estimate is based on an average cost, your final premium cost will be determined by the type of coverage you select. This program only provides an estimate.
Schools
Walk Score
Listing Courtesy of Emily Santina, Keller Williams Realty-Tyler

© 2026 Greater Tyler Association of REALTORS®. All rights reserved.
© 2026 Greater Tyler Association of REALTORS®. All rights reserved.
The data relating to real estate for sale on this website comes in part from the Internet Data Exchange (IDX) of the Greater Tyler Association of REALTORS® Multiple Listing Service. IDX information is provided exclusively for consumers? personal, non-commercial use, that it may not be used for any purpose other than to identify prospective properties consumers may be interested in purchasing, and that data is deemed reliable but is not guaranteed accurate by the MLS. The MLS may, at its discretion, require use of other disclaimers as necessary to protect Participants and/or the MLS from liability.
GTAR data last updated at June 26, 2026, 6:32 PM CT
Real Estate IDX Powered by iHomefinder