
6110 REDWOOD BRIDGE TRAIL, KINGWOOD, TX 77345
Homes for sale in Kingwood.
Homes for sale in 77345.
6110 Redwood Bridge Trail
Kingwood, TX 77345
List Price$4,500Rental
Listing #96307055
4
Bedrooms
4 full, 1 partial
Bathrooms
4,699
Square Feet
Rental
Type
About This Property
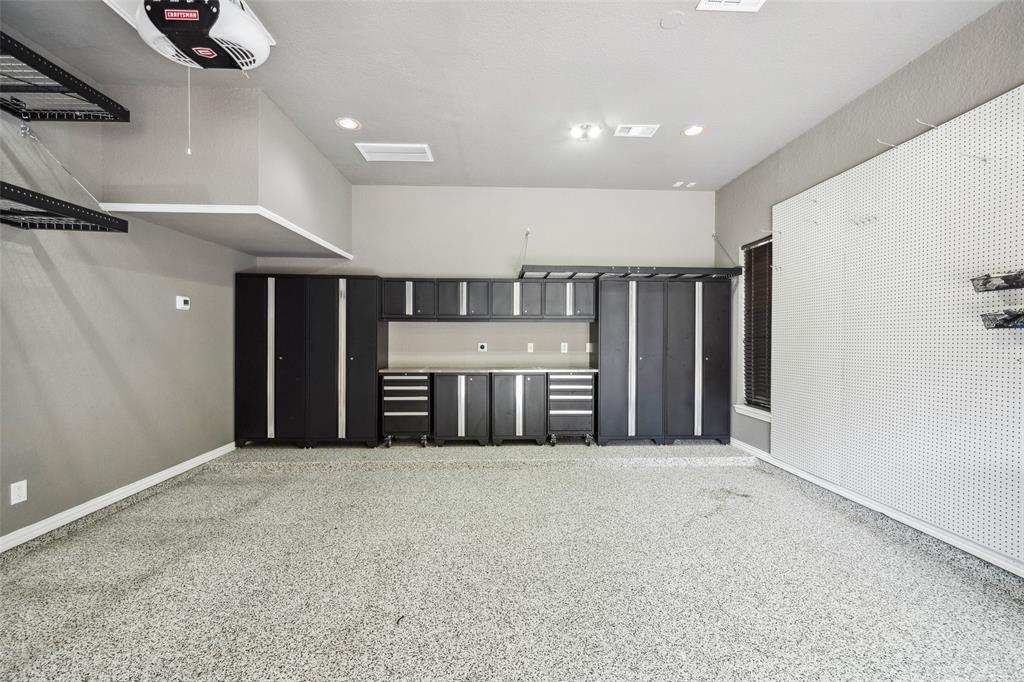
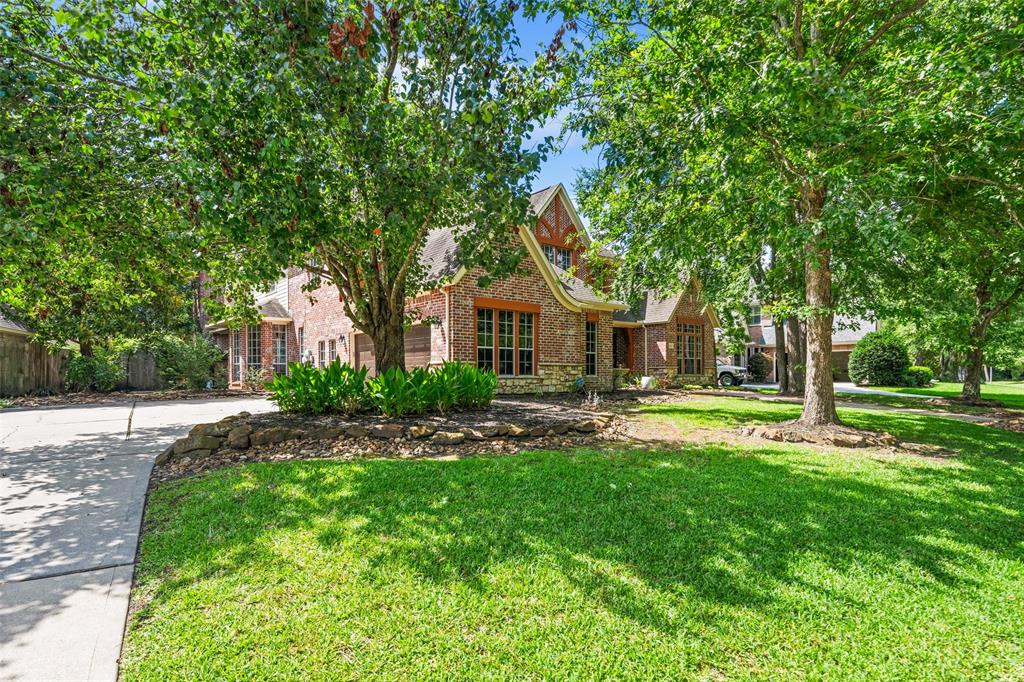
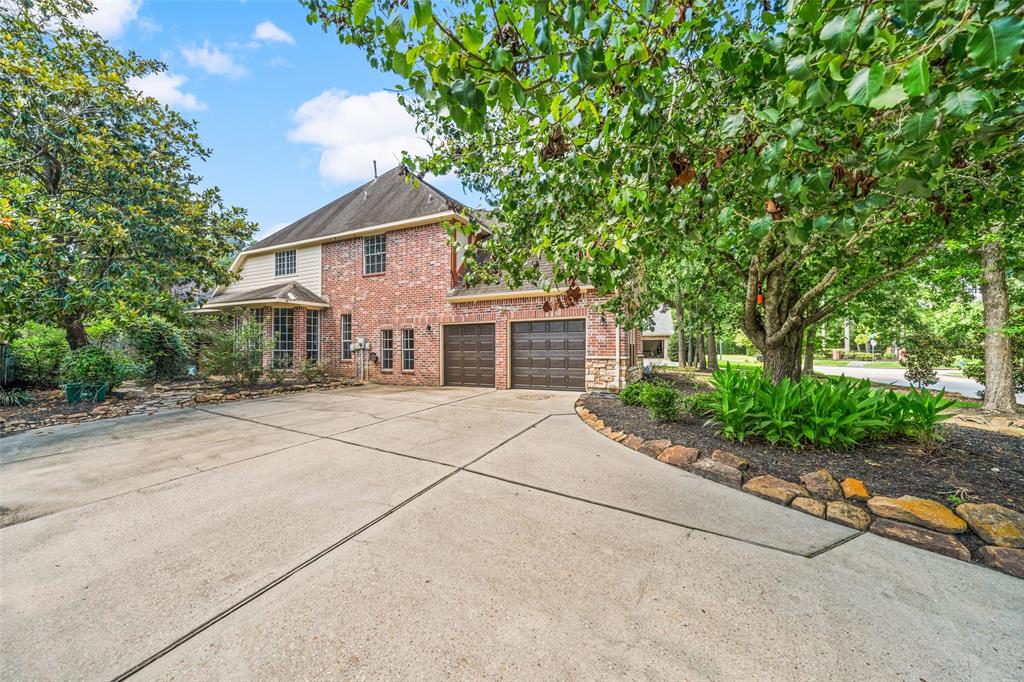
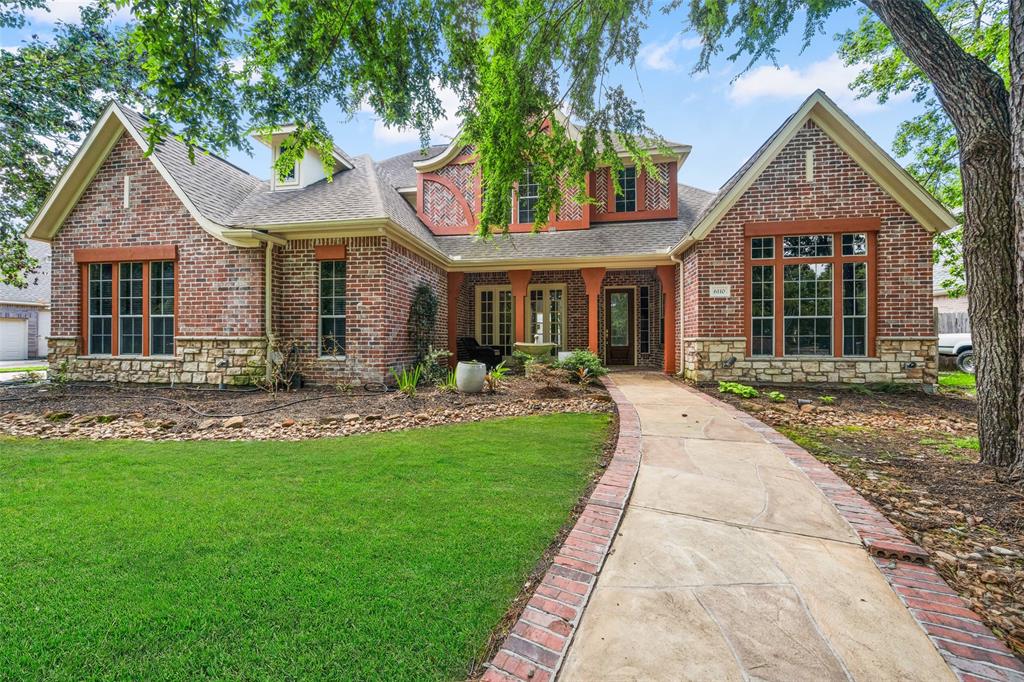
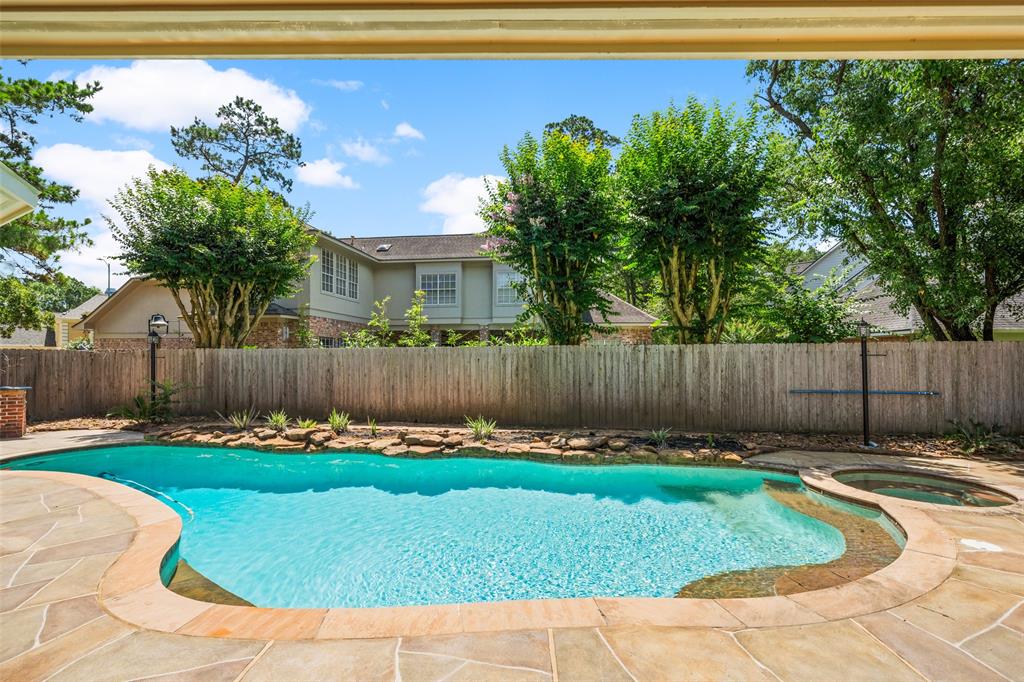
Stunning Kings Point home with pool, ideally located within walking distance to top-rated elementary and middle schools. This beautifully updated 4-bedroom, 4-bath home features a completely renovated kitchen that opens to the spacious family room, offering serene views of the sparkling pool and backyard. A large bonus room off the kitchen provides flexible space for a guest suite, game room, or home gym. The inviting entry is highlighted by a dramatic curved staircase and a separate formal living area. The oversized primary suite offers comfort and privacy, while the large motor court and garage provide ample parking and storage. With thoughtful updates, abundant natural light, and a layout designed for both everyday living and entertaining, this home is a true gem in the heart of Kings Point.
Property Features
Location Information
County
Harris
Geo Market Area
Kingwood East
LegalSubdivision
Kings Point Village
Subdivision
Kings Point Village
MLS Area
32
Directions
From HWY 59, east on Kingwood Dr. to the end, right on Hidden Lakes, Left on Redwood Bridge Trail.
Latitude
30.060052
Master Planned Community
Kingwood
Longitude
-95.151061
Interior Features
Primary Bedroom on Main
Yes
Primary Bathroom Description
Half Bath, Primary Bath: Tub/Shower Combo, Secondary Bath(s): Tub/Shower Combo
Total Rooms
9
1/2 Baths
1
Room Descriptions
12x10 Extra Room, 13x11 Bedroom, 14x12 Bedroom, 15x13 Home Office/Study, 16x12 Bedroom, 18x11 Dining Room, 19x10 Kitchen, 20x14 Primary Bedroom, 21x15 Living Room
Has Fireplace
Yes
Bedroom Description
Primary Bed - 1st Floor
Fireplace Description
Gas Connections, Gaslog Fireplace
Exterior Features
Style
Traditional
Has a Pool
Yes
Stories
2
Golf Course
Yes
Is New Construction
No
Lot Description
Cleared, In Golf Course Community, Subdivision Lot
Exterior
Back Yard Fenced, Fully Fenced, Sprinkler System
Lot Size in Acres
0
Parking Description
Attached Garage
Lot Size in Sq. Ft.
11,173
Has Garage
Yes
Is One Story
No
Garage Spaces
1
School
School District
Humble
Middle School
RIVERWOOD MIDDLE SCHOOL
Elementary School
WILLOW CREEK ELEMENTARY SCHOOL (HUMBLE)
High School
KINGWOOD HIGH SCHOOL
Additional Information
Property Type
RNT
Pets
Case By Case Basis
Property SubType
Rental
Security Deposit
4500
Year Built
1999
Lease Terms
Long Term
Status
Active
Similar Listings
Mortgage Calculator
$20
per month
30 Year Fixed. 3.52% Interest Rate.
Principal + Interest
$16
Monthly Tax
$3
Monthly Insurance
$1
yrs
%
$
$
Based on a fully amortized fixed rate loan. Ask your agent for the tax rates in your area. Insurance estimate is based on an average cost, your final premium cost will be determined by the type of coverage you select. This program only provides an estimate.
Schools
Walk Score
Real Estate IDX Powered by iHomefinder