
611 N SAN IGNACIO AVE, SAN ANTONIO, TX 78228
Homes for sale in San Antonio.
Homes for sale in 78228.
List Price$179,900
611 N San Ignacio Ave
San Antonio, TX 78228

Listing #1947835
3
Bedrooms
2 full
Bathrooms
1,104
Square Feet
House
Type
About This Property
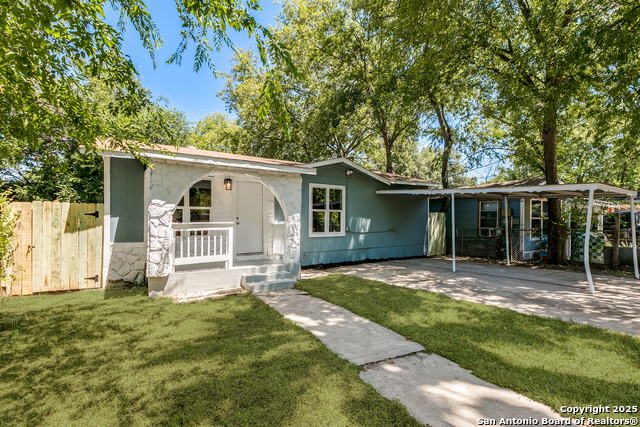
Fully renovated and move-in ready in the heart of San Antonio's West Side! This beautifully updated 3-bedroom, 2-bath home offers modern finishes and a functional layout in a convenient location. Inside, you'll find luxury vinyl plank flooring throughout, fresh interior & exterior paint, updated lighting and ceiling fans, and a bright open living space perfect for everyday living and entertaining. The kitchen features granite countertops, a custom tile backsplash, updated cabinetry, stainless steel appliances, and a spacious pantry, with an adjacent dining area ideal for gatherings. The private primary suite features a double vanity with granite countertops and a fully tiled walk-in shower, creating a modern and comfortable retreat. The hall bathroom includes a tub/shower combination with tile surround and granite countertops, offering both style and functionality. Two additional bedrooms provide flexibility for guests, friends, or a home office, while a dedicated utility/laundry room adds extra convenience. Enjoy relaxing on the newly built front deck, perfect for morning coffee or evening gatherings. Conveniently located just minutes from St. Mary's University, Woodlawn Lake Park, downtown San Antonio, and major highways, with easy access to shopping, dining, and entertainment. A beautifully updated home in a prime central location, schedule your showing today!
Seller's Representative
Levi Rodgers Real Estate Group
Similar Listings



Schools
Walk Score

© 2026 LERA MLS. All rights reserved.
© 2026 LERA MLS. All rights reserved.
The data relating to real estate on this website comes in part from the Internet Data Exchange (IDX) Program of the LERA MLS. IDX information is provided exclusively for consumers' personal non-commercial use and may not be used for any purpose other than to identify prospective properties consumers may be interested in purchasing. All Information Is Deemed Reliable But Is Not Guaranteed Accurate.
LERA MLS data last updated at July 25, 2026, 4:47 AM CT
Real Estate IDX Powered by iHomefinder