
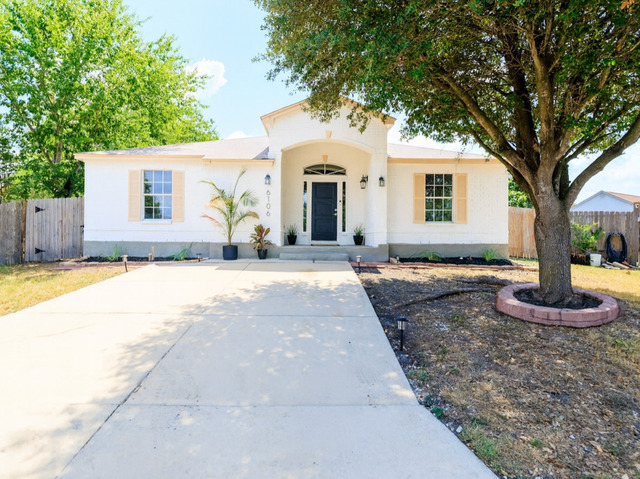
6106 LAURAS FARM, SAN ANTONIO, TX 78244
Homes for sale in San Antonio.
Homes for sale in 78244.
List Price$213,000
6106 Lauras Farm
San Antonio, TX 78244
Listing #1894696
3
Bedrooms
2 full
Bathrooms
1,636
Square Feet
House
Type
About This Property
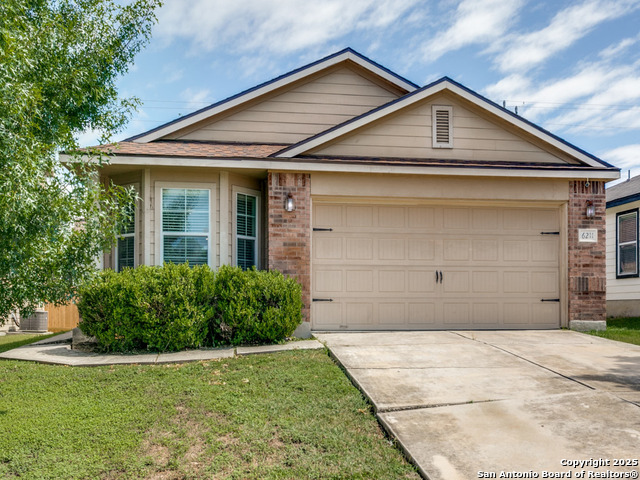
WELCOME HOME! This HIGH CEILING 3/2 STUNNER sits on a spacious .203 sized lot! Located in a culdesac, this pocket is peaceful and all of the neighbors are so very kind! From top to bottom this home has been upgraded throughout. As soon as you walk through the new front door you are greeted by luxury. From the brand new flooring, accent wall, quartz countertops and backsplash, to the all new fixtures.. no corners were cut! This gem has been freshly painted inside and out. Both bathrooms have been updated top to bottom. All bedrooms have brand flooring, fans and refinished closets. As soon as you step out of the back door you are greeted by your large covered patio and spacious backyard... perfect for BBQing or entertaining! This property is truly one of a kind, and we are excited to offer somebody their dream home! Schedule your showing today before she is long gone!
Seller's Representative
eXp Realty
Similar Listings
Schools
Walk Score

© 2026 LERA MLS. All rights reserved.
© 2026 LERA MLS. All rights reserved.
The data relating to real estate on this website comes in part from the Internet Data Exchange (IDX) Program of the LERA MLS. IDX information is provided exclusively for consumers' personal non-commercial use and may not be used for any purpose other than to identify prospective properties consumers may be interested in purchasing. All Information Is Deemed Reliable But Is Not Guaranteed Accurate.
LERA MLS data last updated at July 23, 2026, 8:26 PM CT
Real Estate IDX Powered by iHomefinder