
610 E MARKET ST #3304, SAN ANTONIO, TX 78205
Homes for sale in San Antonio.
Homes for sale in 78205.
610 E MARKET ST #3304
San Antonio, TX 78205
List Price$2,595,000



Listing #1818662
3
Bedrooms
4 full, 1 partial
Bathrooms
3,697
Square Feet
Condo
Type
About This Property
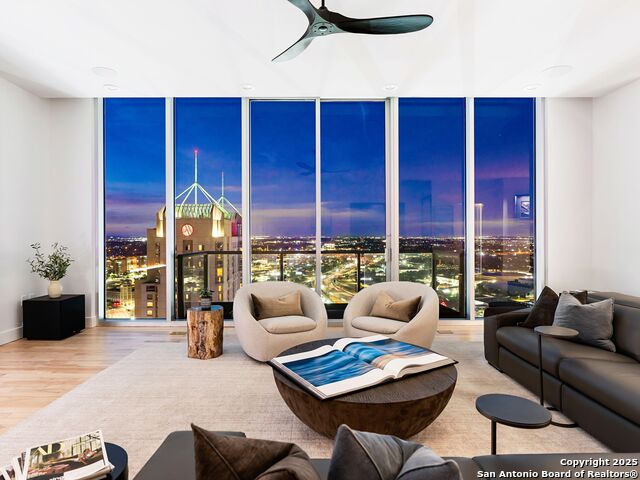
Positioned high above the rapidly transforming skyline of downtown San Antonio, this exceptional penthouse in the prestigious Grand Hyatt Hotel offers more than just luxury living, it presents a rare and strategic investment opportunity. Spanning 3,697 square feet across the 33rd and 34th floors, this residence is not only a showpiece of sophisticated design and craftsmanship but also a valuable asset poised to appreciate significantly as downtown San Antonio undergoes unprecedented growth and revitalization. While downtown continues to attract major development projects, and cultural institutions, the demand for high-end, centrally located real estate is surging. This penthouse offers investors the ability to capitalize on this momentum with premium positioning just steps from prominent restaurants, the River Walk, and entertainment venues. Inside, no expense has been spared. Two spacious, sound-optimized living areas feature Paradigm surround sound systems, making them ideal for high-end entertaining. The designer kitchen with Tiffany quartzite countertops, custom cabinetry by Michael Edwards, and state-of-the-art Thermador and Sub-Zero appliances add both value and visual impact. The luxurious primary suite includes a spa-quality bathroom, a private balcony, and a walk-in closet built to impress even the most discerning buyer. Floor-to-ceiling windows offer sweeping panoramic views of the city, reinforcing this property's uniqueness and enhancing long-term appreciation potential. Additional highlights, such as a 419-square-foot private terrace with a direct line of sight to the iconic Tower of the Americas, a stylish wet bar, and custom architectural features make this residence an irreplaceable asset. Ownership includes access to exclusive Alteza amenities, including a 24-hour concierge and rooftop pool overlooking the skyline, features that add both prestige and value to the luxury market. Whether you're seeking a trophy property for your portfolio or a turn-key residence with immediate and long-term growth potential, this penthouse delivers on all fronts. With downtown San Antonio emerging as a magnet for investment, innovation, and urban living, this is more than a home it's a strategic acquisition in one of Texas's most exciting real estate markets.
Virtual Tour
Listing Courtesy of Nicholas Kjos, Kuper Sotheby's Int'l Realty (210) 294-4481
Property Features
Location Information
County
Bexar
MLS Area
1100
Map Code
616F5
Interior Features
Room Dimensions
Dining: 21x14, Living: 26x26, Kitchen: 14x14, Family: 27x23, MasterBR: 20x15, BR2: 18x14
Amenities
Elevator, Clubhouse, Pool, Hot Tub, Exercise Room, Near Shopping
Interior
Two Living Area, Separate Dining Room, Island Kitchen, Breakfast Bar, Walk-In Pantry, Utility Area Inside, Secondary Bdrm Downstairs, High Ceilings, Open Floor Plan, Cable TV Available, Laundry Main Level, Laundry Room, Telephone, Walk In Closets
Fireplace Description
One, Living Room
Master Bedroom Description
Split, Downstairs, Outisde Access, Walk-In Closet, Full Bath
Heating
Central
Master Bathroom Description
Double Vanity
Heating Fuel
Electric
1/2 Baths
1
Cooling
Two Central
Has Dining Room
Yes
Floors
Ceramic Tile, Wood
Has Family Room
Yes
Total Number of Units
147
Exterior Features
Stories
34
Security System
Controlled Access, Guarded Access
Exterior
Stucco, Steel Frame
Parking Description
Three Car Garage, Attached
Sewer Supplier
DEPENDABILL
Has Garage
No
Water Supplier
DEPENDABILL
Garage Spaces
3
Electric Supplier
CPS
Has a Pool
Yes
School
School District
San Antonio I.S.D.
Jr. High School
Page Middle
Elementary School
Bonham
High School
Brackenridge
Additional Information
Property Type
CND
Fees Include
Some Utilities, Insurance Limited, Condo Mgmt, Common Area Liability, Common Maintenance, Trash Removal, Pest Control
Year Built
2007
HOA Fee
$2,746.26
Status
Active
HOA Frequency
Monthly
Complex Name
RIVERWALK RESIDENCES OWNER'S ASSOCIATION
Similar Listings

Mortgage Calculator
$12,118
per month
30 Year Fixed. 3.52% Interest Rate.
Principal + Interest
$9,351
Monthly Tax
$2,162
Monthly Insurance
$605
yrs
%
$
$
Based on a fully amortized fixed rate loan. Ask your agent for the tax rates in your area. Insurance estimate is based on an average cost, your final premium cost will be determined by the type of coverage you select. This program only provides an estimate.
Schools
Walk Score
Real Estate IDX Powered by iHomefinder