
610 E MARKET ST #3001, SAN ANTONIO, TX 78205
Homes for sale in San Antonio.
Homes for sale in 78205.
List Price$1,650,000
610 E Market St #3001
San Antonio, TX 78205



Listing #2001294
4
Bedrooms
3 full, 1 partial
Bathrooms
2,745
Square Feet
Condo
Type
About This Property
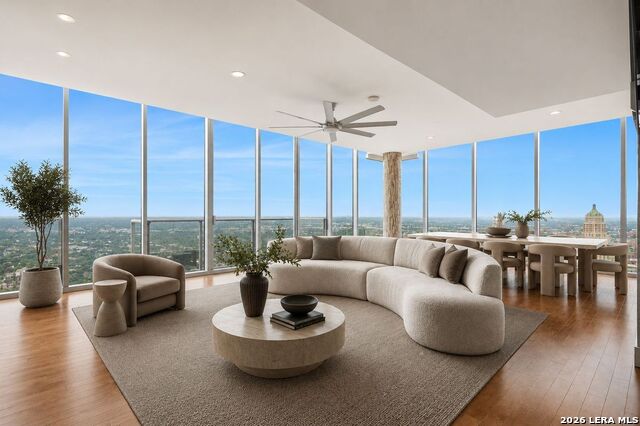
Welcome to the epitome of downtown luxury living, a one-of-a-kind corner two-story junior penthouse boasting coveted western and southern exposures. This exceptional residence, perched on the 30th and 31st floors, has premier sought-after views and provides a spacious layout featuring four bedrooms and three and a half bathrooms. As you step inside, you'll be immediately struck by the unparalleled vistas that unfold before you, showcasing downtown San Antonio in all its splendor. These views artfully frame Civic Park at Hemisfair, the enchanting Riverwalk, and the iconic Tower of the Americas, creating an ever-changing backdrop for your daily life. The designer kitchen boasts Palmer Todd custom cabinetry and top-of-the-line Thermador appliances. The Sub-Zero refrigerator and freezer provide ample storage for your culinary creations. The primary suite offers sweeping views of the Tower of the Americas, and its ensuite spa-like bathroom pampers with an oversized shower, a two-person air bathtub with chromotherapy, double vanities, and a walk-in closet. Upstairs, a grand living room beckons, complete with a wet bar featuring a Sub-Zero wine refrigerator, beverage refrigerator, and a cozy fireplace. This space is not only ideal for day-to-day living, but also perfect for hosting gatherings and entertaining friends and family. Situated above the Grand Hyatt Hotel, Alteza provides 24-hour concierge service and a rooftop pool that overlooks the captivating San Antonio skyline. Nestled in the heart of downtown San Antonio, Alteza offers the perfect location, with easy access to the city's finest restaurants, museums, and theaters. Experience a life of sophistication and convenience in the bustling heart of the city. Experience city living without compromise!
Listing Courtesy of Nicholas Kjos, Phyllis Browning Company (210) 294-4481
Property Features
Location Information
County
Bexar
MLS Area
1100
Map Code
617A7
Interior Features
Room Dimensions
Dining: 18x13, Living: 18x15, Kitchen: 10x9, MasterBR: 12x17, BR2: 11x13
Amenities
Elevator, Pool, Hot Tub, Near Shopping
Interior
Two Living Area, Living/Dining Combo, Breakfast Bar, Utility Area Inside, High Ceilings, Open Floor Plan, Cable TV Available, Laundry in Closet, Laundry in Kitchen, Walk In Closets
Fireplace Description
One, Living Room
Master Bedroom Description
Downstairs, Walk-In Closet, Full Bath
Heating
Central
Master Bathroom Description
Double Vanity
Heating Fuel
Electric
1/2 Baths
1
Cooling
Two Central
Has Dining Room
Yes
Floors
Ceramic Tile, Wood
Has Family Room
Yes
Total Number of Units
147
Exterior Features
Stories
34
Security System
Controlled Access, Guarded Access
Exterior
Stucco, Steel Frame, Other
Parking Description
Four or More Car Garage
Roof
Other
Has Garage
No
Sewer Supplier
DEPENDABILL
Garage Spaces
4
Water Supplier
DEPENDABILL
Has a Pool
Yes
Electric Supplier
CPS
School
School District
San Antonio I.S.D.
Jr. High School
Page Middle
Elementary School
Bonham
High School
Brackenridge
Additional Information
Property Type
CND
Complex Name
RIVERWALK RESIDENCES OWNER'S ASSOCIATION
Year Built
2007
Fees Include
Some Utilities, Insurance Limited, Condo Mgmt, Common Area Liability, Common Maintenance, Trash Removal, Pest Control
Status
New
HOA Fee
$2,243
Is Short Sale
No
HOA Frequency
Monthly
Similar Listings


Mortgage Calculator
$7,705
per month
30 Year Fixed. 3.52% Interest Rate.
Principal + Interest
$5,945
Monthly Tax
$1,375
Monthly Insurance
$385
yrs
%
$
$
Based on a fully amortized fixed rate loan. Ask your agent for the tax rates in your area. Insurance estimate is based on an average cost, your final premium cost will be determined by the type of coverage you select. This program only provides an estimate.
Schools
Walk Score

© 2026 LERA MLS. All rights reserved.
© 2026 LERA MLS. All rights reserved.
The data relating to real estate on this website comes in part from the Internet Data Exchange (IDX) Program of the LERA MLS. IDX information is provided exclusively for consumers' personal non-commercial use and may not be used for any purpose other than to identify prospective properties consumers may be interested in purchasing. All Information Is Deemed Reliable But Is Not Guaranteed Accurate.
LERA MLS data last updated at July 19, 2026, 7:55 PM CT
Real Estate IDX Powered by iHomefinder