
610 E MARKET ST #2904, SAN ANTONIO, TX 78205
Homes for sale in San Antonio.
Homes for sale in 78205.
List Price$2,600Rental
610 E MARKET ST #2904
San Antonio, TX 78205


Listing #1994008
1
Bedrooms
1 full
Bathrooms
766
Square Feet
Rental
Type
About This Property
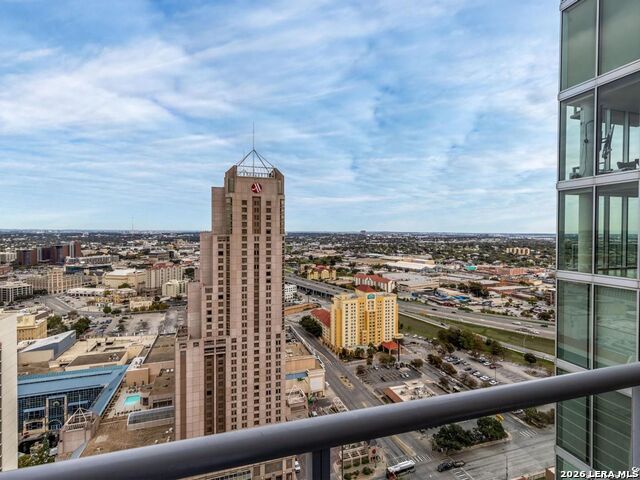
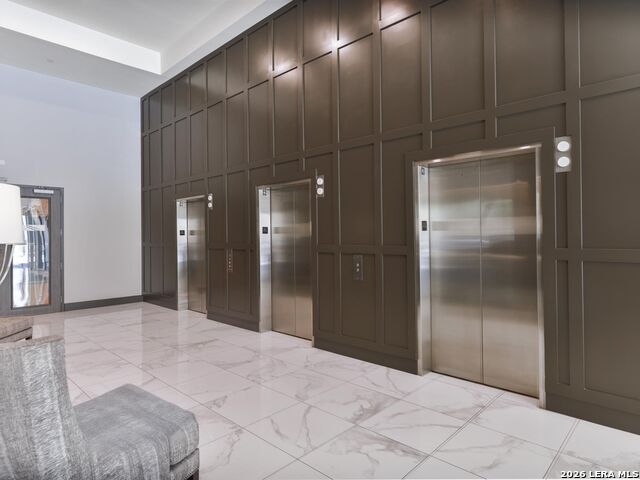
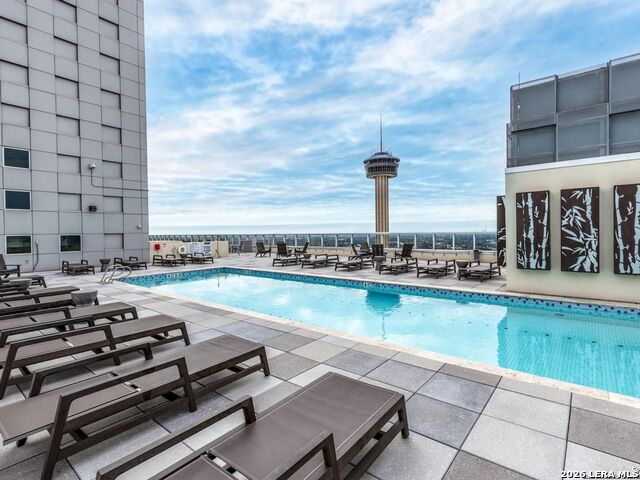
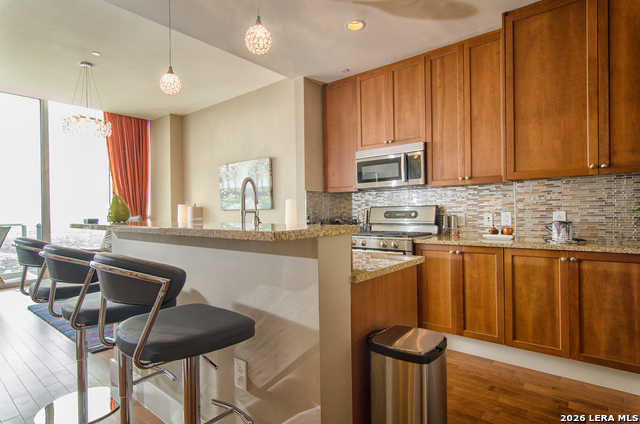
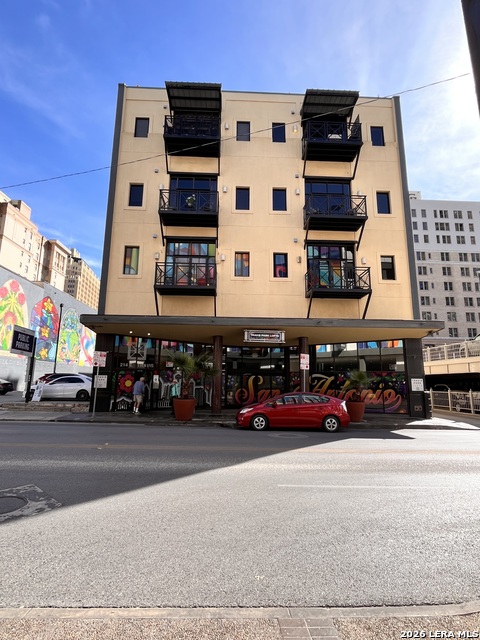
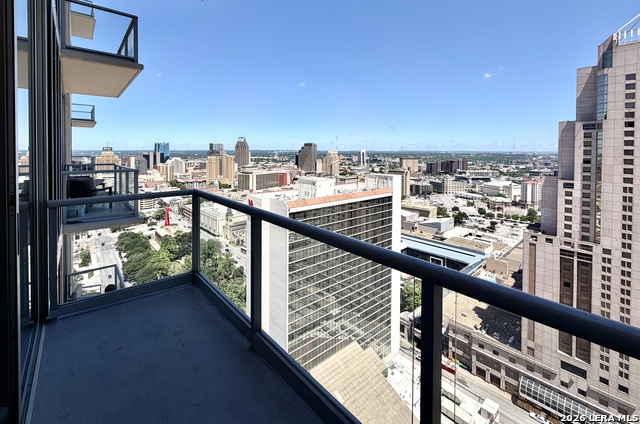
Perched on the 29th floor of the iconic Alteza in Downtown San Antonio, this spacious fully furnished one-bedroom, one-bath residence offers an exceptional blend of luxury, convenience, and breathtaking views. Floor-to-ceiling windows frame stunning north-facing panoramas of the downtown skyline and River Walk, creating a spectacular backdrop both day and night. Designed for comfort and style, the open-concept floor plan features a chef-inspired kitchen, generous living space, and a serene primary suite complete with a soaking tub. Residents enjoy world-class amenities including 24-hour concierge service, a rooftop pool overlooking San Antonio's captivating skyline, and access to the unmatched services associated with luxury hotel living. A rare feature, the oversized parking space is conveniently located directly across from the elevator-an invaluable feature in downtown high-rise living. Whether you're seeking a full-time residence, executive retreat, or lock-and-leave lifestyle, this exceptional condominium delivers premier downtown living with incredible views and resort-style amenities.
Listing Courtesy of Inaky Strick, Kuper Sotheby's Int'l Realty (832) 922-8218
Property Features
Location Information
County
Bexar
MLS Area
1100
Map Code
616F5
Interior Features
Room Dimensions
Dining: 12x10, Living: 13x15, Kitchen: 12x12, MasterBR: 13x14
Heating
Central
Interior
One Living Area, Eat-In Kitchen, Breakfast Bar, Cable TV Available, High Speed Internet
Heating Fuel
Electric
Master Bedroom Description
Full Bath
Cooling
One Central
Amenities
Party Room, Pool, Sauna, Exercise Room, Jogging Trail, Playground, Near Shopping
Floors
Wood
Exterior Features
Style
Contemporary
Electric Supplier
CPS
Exterior
Deck/Balcony, Double Pane Windows, Storage Building/Shed
Parking Description
One Car Garage
Foundation
Slab
Pool Description
None
Water / Sewer
City
School
School District
San Antonio I.S.D.
Jr. High School
Page Middle
Elementary School
Bonham
High School
Brackenridge
Additional Information
Property Type
RNT
Fees Include
Ceiling Fans, Chandelier, Washer Connection, Dryer Connection, Stacked Wsh/Dry Connect, Microwave Oven, Stove/Range, Refrigerator, Disposal, Dishwasher, Ice Maker Connection, Smoke Alarm, Security System (Owned), Pre-Wired for Security, Electric Water Heater, Garage Door
Year Built
2007
Miscellaneous
Owner-Manager
Status
New
Similar Listings

Mortgage Calculator
$11
per month
30 Year Fixed. 3.52% Interest Rate.
Principal + Interest
$9
Monthly Tax
$2
Monthly Insurance
$0
yrs
%
$
$
Based on a fully amortized fixed rate loan. Ask your agent for the tax rates in your area. Insurance estimate is based on an average cost, your final premium cost will be determined by the type of coverage you select. This program only provides an estimate.
Schools
Walk Score

© 2026 LERA MLS. All rights reserved.
© 2026 LERA MLS. All rights reserved.
The data relating to real estate on this website comes in part from the Internet Data Exchange (IDX) Program of the LERA MLS. IDX information is provided exclusively for consumers' personal non-commercial use and may not be used for any purpose other than to identify prospective properties consumers may be interested in purchasing. All Information Is Deemed Reliable But Is Not Guaranteed Accurate.
LERA MLS data last updated at June 26, 2026, 8:53 PM CT
Real Estate IDX Powered by iHomefinder