
61 PARKGATE, SHENANDOAH, TX 77381
Homes for sale in Shenandoah.
Homes for sale in 77381.
61 Parkgate
Shenandoah, TX 77381
List Price$1,950,000
Listing #93930523
About This Property
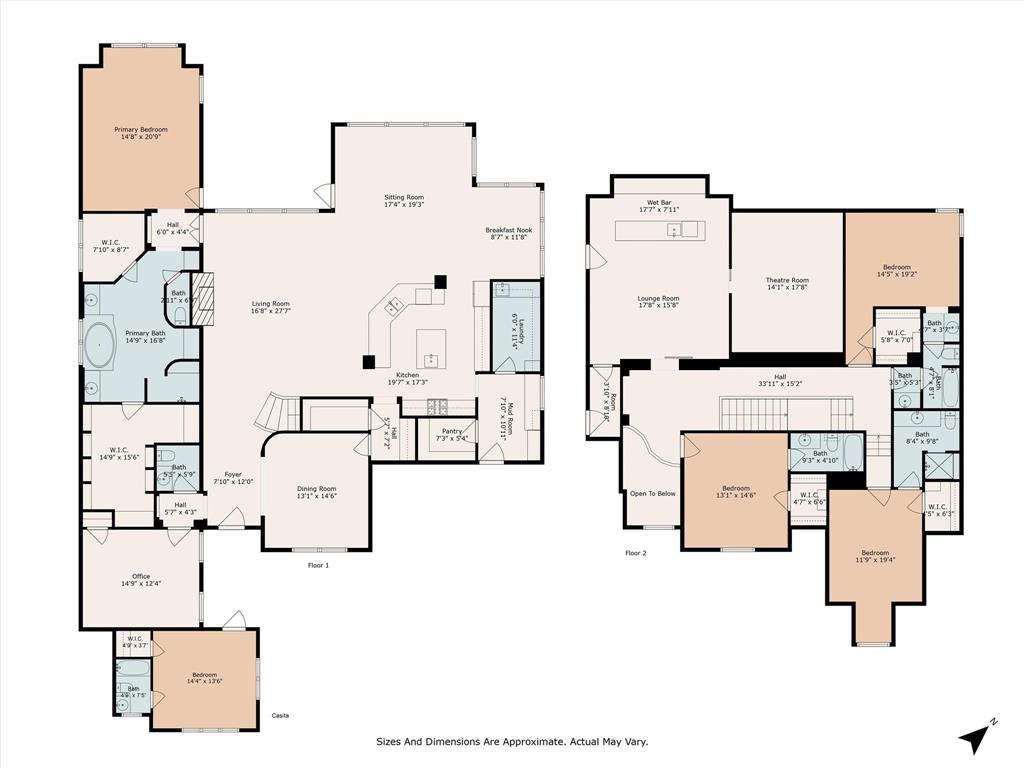
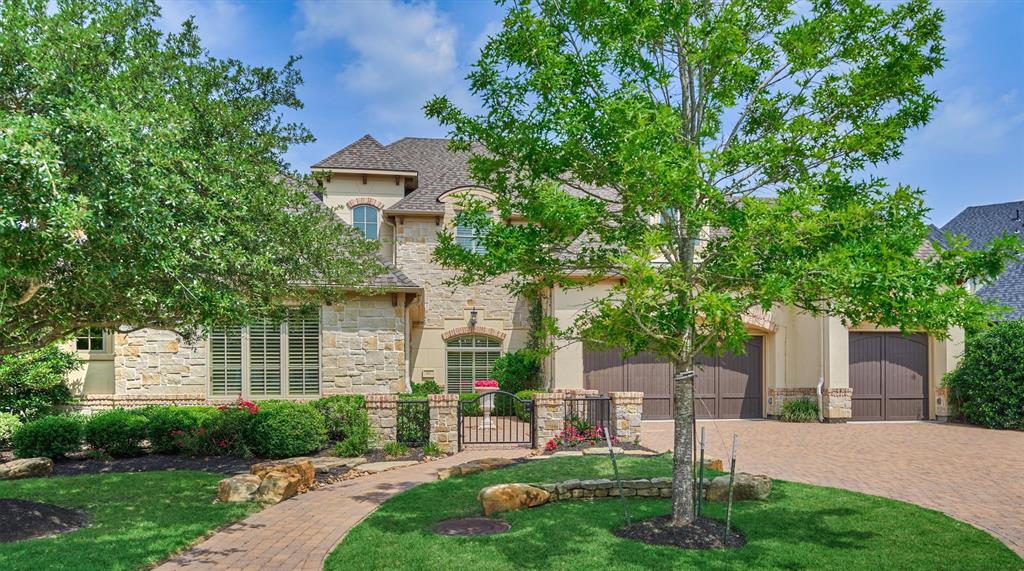
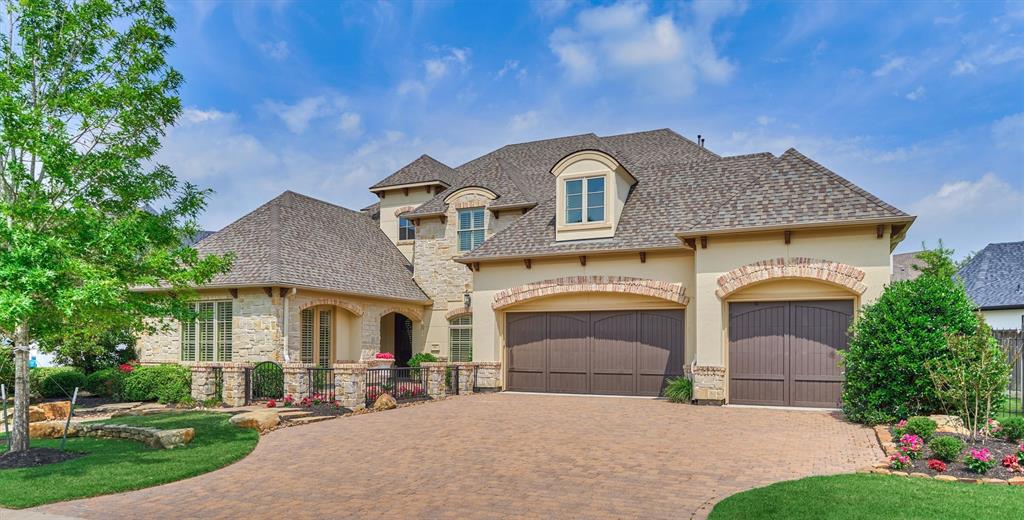
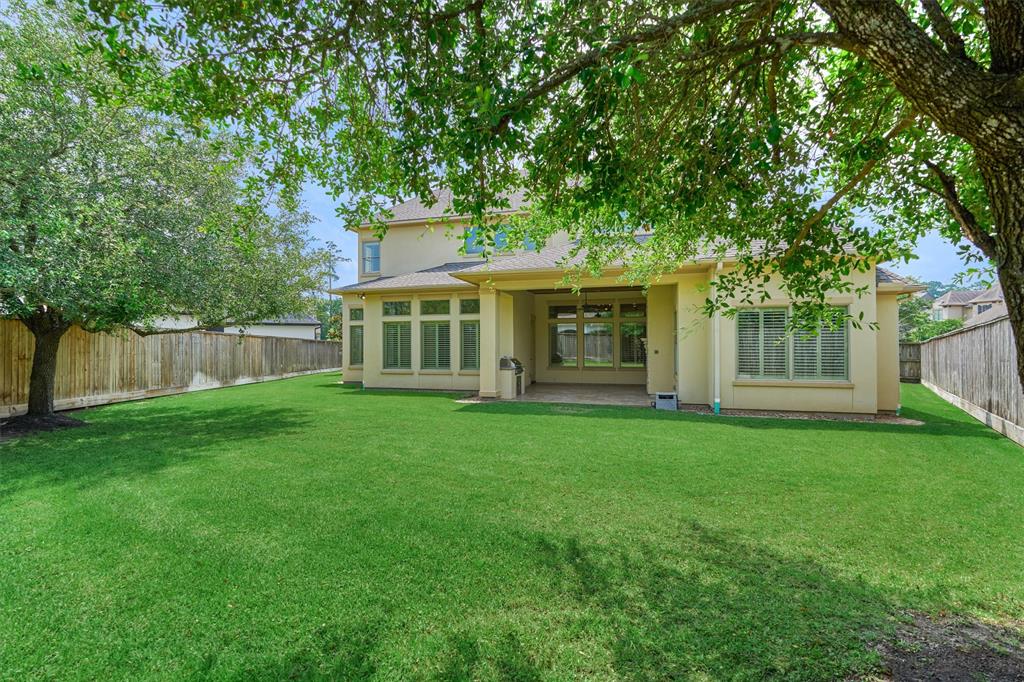
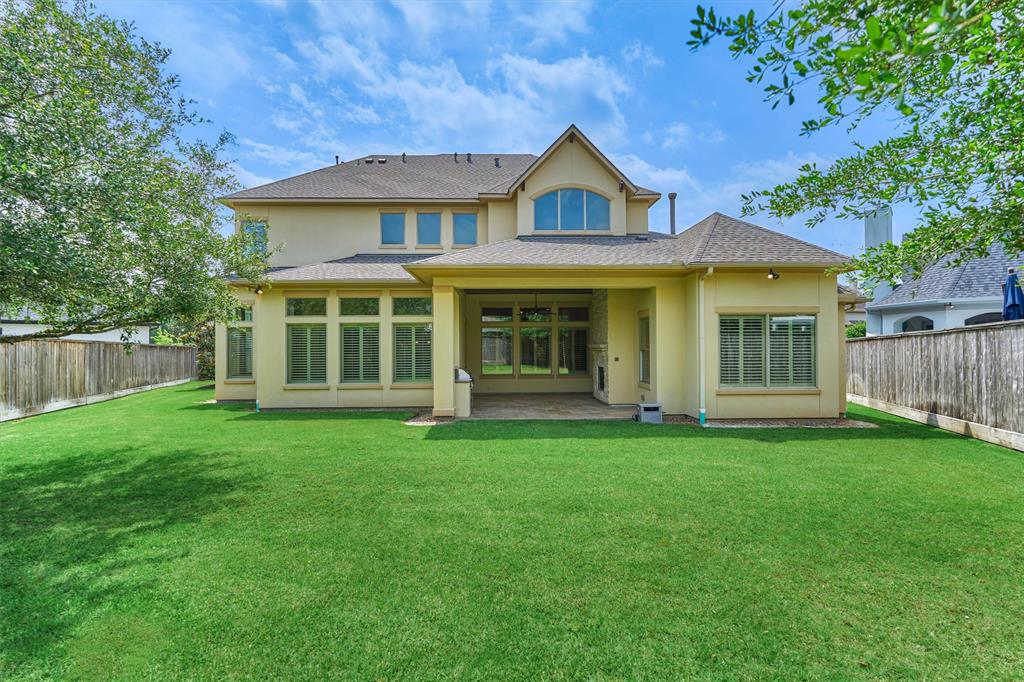
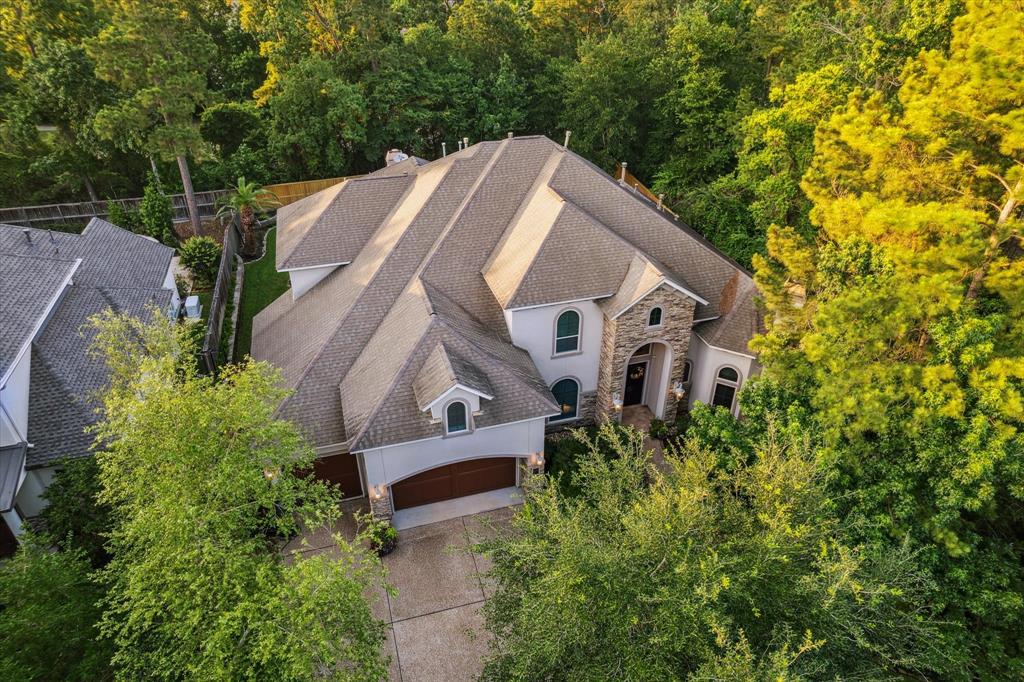
This is a GREAT OPPORTUNITY!!! You will love this fantastic Frankel built home in the very convenient & gated neighborhood of Parkgate Reserve!!! Located close to I-45, Market Street, Hughe's Landing & Town Center. This is a MUST SEE! This custom home is loaded with all kinds of upgrades & updates including separate casita, ensuite baths in each bedroom, new roof(2024), whole house generator, foam insulation, 2 Texas basements, hardwood floors, outdoor kitchen, true 3-car garage with epoxy flooring, Viking appliances, wet bar and lounge off the media room, outdoor kitchen with fireplace, plantation shutters, Tesla charger & so much more!!! SUPER LOW TAX RATE & NO FLOODING! This one will be easy to call home!!!
Property Features
Location Information
County
Montgomery
Subdivision
Parkgate Reserve
MLS Area
The Woodlands
Directions
From I-45 North, exit Research Forest and head west. Turn right onto Grogan's Mill Road. Turn left on Parkgate Reserve into the gated access. Go through access gates straight then left to #61 on the right
Latitude
30.181328
Master Planned Community
PARKGATE
Longitude
-95.469539
Interior Features
Total Rooms
13
1/2 Baths
1
Room Descriptions
11x09 Breakfast, 14x14 Home Office/Study, 15x12 Bedroom, 15x12 Bedroom, 15x12 Bedroom, 15x13 Guest Suite, 16x13 Media Room, 16x14 Dining Room, 18x15 Kitchen, 18x17 Den, 21x14 Primary Bedroom, 21x18 Game Room, 22x22 Family
Has Fireplace
Yes
Interior
Wet Bar, Breakfast Bar, Butler's Pantry, Crown Molding, Dual Sinks, Double Vanity, Granite Counters, High Ceilings, Jetted Tub, Kitchen Island, Kitchen/Family Room Combo, Bath in Primary Bedroom, Pantry, Separate Shower, Walk-In Pantry, Wired for Sound, Window Treatments,
Fireplace Description
Covered Patio, Deck, Fence, Sprinkler/Irrigation, Outdoor Kitchen, Porch, Patio
Exterior Features
Style
Traditional
Garage Spaces
3
Stories
2
Has a Pool
No
Is New Construction
No
Acre Range
1/4 Up to 1/2 Acre
Construction
Brick, Cement Siding, Stone
Lot Description
Subdivision, Wooded
Exterior
Covered Patio, Deck, Fence, Sprinkler/Irrigation, Outdoor Kitchen, Porch, Patio
Lot Size in Acres
0.322
Parking Description
Additional Parking, Attached, Driveway, Electric Vehicle Charging Station(s), Garage, Garage Door Opener, Oversized
Lot Size in Sq. Ft.
14,013
Has Garage
Yes
Is One Story
No
School
School District
Conroe
Middle School
KNOX JUNIOR HIGH SCHOOL
Elementary School
LAMAR ELEMENTARY SCHOOL (CONROE)
High School
THE WOODLANDS COLLEGE PARK HIGH SCHOOL
Additional Information
Finance Available
Cash, Conventional
Year Built
2010
Property Type
SFR
Status
Active
Property SubType
Detached
Similar Listings
Mortgage Calculator
$9,106
per month
30 Year Fixed. 3.52% Interest Rate.
Principal + Interest
$7,026
Monthly Tax
$1,625
Monthly Insurance
$455
yrs
%
$
$
Based on a fully amortized fixed rate loan. Ask your agent for the tax rates in your area. Insurance estimate is based on an average cost, your final premium cost will be determined by the type of coverage you select. This program only provides an estimate.
Schools
Walk Score
Real Estate IDX Powered by iHomefinder